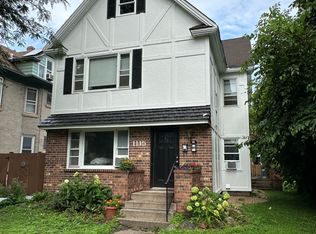
NE Minneapolis Duplex with a finished attic and a large two story detached garage. The units on the first and second floor have the original hard wood floors. Each unit has 2 bedrooms and 1 one full bathroom, kitchen, dining room/study and living room. The upper unit has a good sized pantry. Main two floors have radiant heat. The third floor is completely finished and insulated. It is one large open space in the front 2/3 and has a 3/4 bathroom and storage in the back 1/3. Perfect for a master bedroom off the upper unit or as a separate office space. There is a unfinished basement that contains the washer and dryer for the building and ample storage for tenants. The detached garage was built within the last 15 years. It holds two cars comfortably. It is two stories with the stairs for the upper story running along the south side of the building. The upper story is unfinished and open but works great for storage. The south side of the garage also has an additional paved area to park a 3rd vehicle. The back yard has two large raised garden beds and is enclosed in a fence. All levels are occupied with renters at this time, as illustrated by the photos. Full plans to remodel the 2 duplex units were drawn up by Sala around 2007. Remodel was put on hold when the economy crashed in 2008. These would be available with purchase of the house if desired for an additional price.
This property is not currently displayed as for sale or rent on Zillow. This may be different from what's on other websites or public sources.