Welcome to this inviting Home with classic Craftsman woodwork elements in walkable Arts District. Highlights of the spacious main level include glowing refinished hardwood floors and newer maple floors in addition, showcasing the original built-in buffet and book cases in the formal dining room & 2 main floor BR's. Updated windows & refreshed walls and ceilings establish a clean look throughout. The integrated architect-designed addition to the home creates a bright, high-functioning kitchen with warm cherry cabinets, granite counters & custom built in banquette seating, adjacent to a convenient laundry area, guest bath and mudroom. Remodeled light filled, open upstairs bedroom features hickory hard wood floors, & custom railing, with ample enclosed knee wall storage & zoned heating. Enjoy the deck overlooking a serene, fully fenced Backyard with established perennials & herb garden sheltered by a lovely, mature Pine tree. This home has received many thoughtful improvements.
Closed
$403,000
1131 5th St NE, Minneapolis, MN 55413
3beds
1,788sqft
Single Family Residence
Built in 1924
5,662 Square Feet Lot
$432,900 Zestimate®
$225/sqft
$2,686 Estimated rent
Home value
$432,900
$407,000 - $459,000
$2,686/mo
Zestimate® history
Owner options
List your home for rent
$2,686/mo
Rent Zestimate®
Find your next renter with Zillow Rental Manager. Plus, with online applications, you can quickly screen prospective tenants – for free.
$2,686/mo
Rent Zestimate®
Refinance and save
$2,748/mo
Est. payment
Refinancing to a lower rate could help reduce your monthly payments and save thousands over the life of the loan.
$2,748/mo
Est. payment
Explore your selling options
Work with a Zillow partner agent
Leverage their expertise and Zillow's premium Showcase listings to get your home seen by more buyers.
Get startedList with your own agent
Get your home in front of millions of buyers by listing it on Zillow.
Learn how to do itSell it yourself
Take full control of how buyers see your home on Zillow by listing For Sale by Owner (FSBO).
List your homeWhat's special
Zillow last checked:
Listing updated:
Listed by:
Bettina Graupner 612-272-4632,
Bettina Graupner Realty
Bought with:
Georgianna Gregori
Capsule Realty
Source: NorthstarMLS as distributed by MLS GRID,MLS#: 6449947
Facts & features
Interior
Bedrooms & bathrooms
- Bedrooms: 3
- Bathrooms: 2
- Full bathrooms: 1
- 1/2 bathrooms: 1
Bedroom
- Level: Main
- Area: 132 Square Feet
- Dimensions: 11 x 12
Bedroom 2
- Level: Main
- Area: 855 Square Feet
- Dimensions: 9 x 95
Bedroom 3
- Level: Upper
- Area: 656 Square Feet
- Dimensions: 16 x 41
Dining room
- Level: Main
- Area: 168 Square Feet
- Dimensions: 12 x 14
Kitchen
- Level: Main
- Area: 240 Square Feet
- Dimensions: 10 x 24
Living room
- Level: Main
- Area: 299 Square Feet
- Dimensions: 13 x 23
Mud room
- Level: Upper
- Area: 72 Square Feet
- Dimensions: 8 x 9
Porch
- Level: Main
- Area: 64 Square Feet
- Dimensions: 8 x 8
Sun room
- Level: Main
- Area: 112.5 Square Feet
- Dimensions: 7.5 x 15
Heating
- Boiler, Hot Water, Radiator
Cooling
- Window Unit(s)
Appliances
- Included: Dishwasher, Disposal, Dryer, Water Filtration System, Microwave, Range, Refrigerator, Washer
- Laundry: Laundry Closet, Main Level
Features
- Basement: Block,Concrete,Sump Pump,Unfinished
- Has fireplace: No
Interior area
- Total structure area: 1,788
- Total interior livable area: 1,788 sqft
- Finished area above ground: 1,788
- Finished area below ground: 0
Property
Parking
- Total spaces: 1
- Parking features: Detached Garage, Concrete, Garage Door Opener
- Garage spaces: 1
- Has uncovered spaces: Yes
- Details: Garage Dimensions (17 x 21), Garage Door Height (7), Garage Door Width (10)
Accessibility
- Accessibility features: None
Features
- Levels: One and One Half
- Stories: 1.5
- Patio & porch: Deck, Front Porch
- Fencing: Full,Wood
Lot
- Size: 5,662 Square Feet
- Dimensions: 40 x 138
- Features: Tree Coverage - Medium
Details
- Foundation area: 1395
- Parcel number: 1402924240191
- Zoning description: Residential-Single Family
Construction
Type & style
- Home type: SingleFamily
- Property subtype: Single Family Residence
Materials
- Block
- Roof: Age Over 8 Years,Architectural Shingle
Condition
- New construction: No
- Year built: 1924
Utilities & green energy
- Electric: Circuit Breakers, 100 Amp Service, Power Company: Xcel Energy
- Gas: Electric, Natural Gas
- Sewer: City Sewer - In Street, Shared Septic
- Water: City Water - In Street
Community & HOA
Community
- Subdivision: Rydbergs Sub Of Cutters Add
HOA
- Has HOA: No
Location
- Region: Minneapolis
Financial & listing details
- Price per square foot: $225/sqft
- Tax assessed value: $432,400
- Annual tax amount: $5,163
- Date on market: 10/19/2023
- Cumulative days on market: 2 days
Price history
| Date | Event | Price |
|---|---|---|
| 11/17/2023 | Sold | $403,000+4.9%$225/sqft |
Source:  NorthstarMLS as distributed by MLS GRID #6449947 Report a problem NorthstarMLS as distributed by MLS GRID #6449947 Report a problem | ||
| 10/22/2023 | Pending sale | $384,000$215/sqft |
Source: NorthstarMLS as distributed by MLS GRID #6449947 Report a problem | ||
| 10/20/2023 | Listed for sale | $384,000$215/sqft |
Source: NorthstarMLS as distributed by MLS GRID #6449947 Report a problem | ||
Public tax history
| Year | Property taxes | Tax assessment |
|---|---|---|
| 2026 | $6,112 +2.4% | $432,400 +7% |
| 2025 | $5,969 +9.4% | $404,100 -1.4% |
| 2024 | $5,456 +5.7% | $410,000 -1.9% |
| 2023 | $5,163 +13% | $418,000 +6.1% |
| 2022 | $4,569 +10.7% | $394,000 +17.3% |
| 2021 | $4,129 -2.6% | $336,000 +6.2% |
| 2020 | $4,241 +2.7% | $316,500 +5% |
| 2019 | $4,129 -2.6% | $301,500 +0.7% |
| 2018 | $4,241 +17% | $299,500 +35.5% |
| 2017 | $3,625 +14.3% | $221,000 +6.3% |
| 2016 | $3,171 +3.8% | $208,000 +8.1% |
| 2015 | $3,054 +4.3% | $192,500 +9.1% |
| 2014 | $2,928 +4.5% | $176,500 +3.5% |
| 2013 | $2,802 +2.3% | $170,500 |
| 2012 | $2,737 -12.4% | $170,500 -11% |
| 2011 | $3,125 +9.5% | $191,500 -4.3% |
| 2010 | $2,852 -5.5% | $200,000 -3.8% |
| 2009 | $3,018 +67.5% | $208,000 +44.9% |
| 2006 | $1,801 +11.9% | $143,500 +15% |
| 2005 | $1,610 +9.4% | $124,800 +14.9% |
| 2004 | $1,471 +13.7% | $108,600 +12% |
| 2002 | $1,294 -50.4% | $97,000 |
| 2001 | $2,611 | -- |
Find assessor info on the county website
Neighborhood: Sheridan
Nearby homes
- $540,0004 bd2 ba2.1k sqft1127 5th St NE, Minneapolis, MN 55413Sold

- $--2 bd1 ba1k sqft1135 5th St NE #1, Minneapolis, MN 55413Off Market
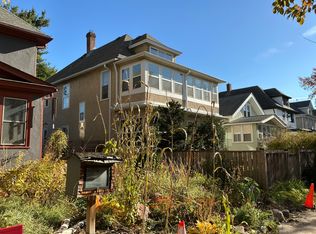
- $406,2004 bd2 ba2.1k sqft1135 5th St NE, Minneapolis, MN 55413Off Market
- $442,0004 bd1 ba2k sqft1123 5th St NE, Minneapolis, MN 55413Off Market
- $404,2003 bd1 ba3.1k sqft1139 5th St NE, Minneapolis, MN 55413Off Market
- $411,2005 bd3 ba3k sqft1119 5th St NE, Minneapolis, MN 55413Off Market
- $431,5004 bd2 ba1.4k sqft1207 5th St NE, Minneapolis, MN 55413Off Market
- $429,7004 bd2 ba2.1k sqft1130 6th St NE, Minneapolis, MN 55413Off Market
Nearby schools
GreatSchools rating
- 2/10Pillsbury Elementary SchoolGrades: PK-5Distance: 1.5 mi
- 2/10Northeast Middle SchoolGrades: 6-8Distance: 2 mi
- 4/10Edison Senior High SchoolGrades: 9-12Distance: 0.8 mi
Get a cash offer in 3 minutes
Find out how much your home could sell for in as little as 3 minutes with a no-obligation cash offer.
Estimated market value
$432,900
Get a cash offer in 3 minutes
Find out how much your home could sell for in as little as 3 minutes with a no-obligation cash offer.
Estimated market value
$432,900
- Minnesota
- Hennepin County
- Minneapolis
- 55413
- Sheridan
- 1131 5th St NE
