Skip main navigation
Off market
Street View
  • $1,645,400

    1119 Amanda Dr, Great Falls, VA 22066

    4beds
    5,253sqft
    SingleFamily
    Built in 1996
    0.9 Acres Lot
    $1,645,400 Zestimate®
    $313/sqft
    $5,508 Estimated rent

    Home value

    $1,645,400

    $1.55M - $1.76M

    $5,508/mo

    Zestimate® history
    Loading
    Loading...

    Owner options

    List your home for rent

    $5,508/mo

    Rent Zestimate®

    Find your next renter with Zillow Rental Manager. Plus, with online applications, you can quickly screen prospective tenants – for free.

    Learn more

    $5,508/mo

    Rent Zestimate®

    Refinance and save

    $10,333/mo

    Est. payment

    Refinancing to a lower rate could help reduce your monthly payments and save thousands over the life of the loan.

    See today's rates

    $10,333/mo

    Est. payment

    Explore your selling options

    Work with a Zillow partner agent

    Leverage their expertise and Zillow's premium Showcase listings to get your home seen by more buyers.

    Get started

    List with your own agent

    Get your home in front of millions of buyers by listing it on Zillow.

    Learn how to do it

    Sell it yourself

    Take full control of how buyers see your home on Zillow by listing For Sale by Owner (FSBO).

    List your home

    What's special

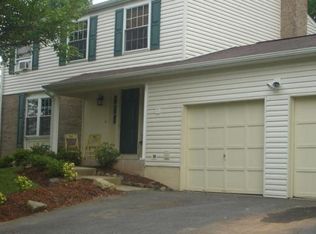
    Nestled in the sought-after Great Falls Hunt community, a small enclave of only 22 homes, this stunning 4 bedroom, 3.5 bath home has it all~location, stately brick facade, 3-car side loading garage, expert landscaping, new walkway, sundeck, fine craftsmanship, custom built-ins, dual staircases, Brazilian cherry hardwood floors, high ceilings, decorative moldings and columns, fresh on trend designer paint, and an abundance of windows~creating instant appeal! Meticulous maintenance and updates galore including roof, driveway, HVAC, HWH, flooring, renovated kitchen and baths and more make it move in ready!******Beautiful rich hardwood flooring welcomes you in the grand 2-story foyer with arched window, tiered candelabra chandelier and a prominent staircase, and ushers you into the living room on your right featuring twin windows, a soft designer color palette, crown molding and chair railing, and French doors opening to a spectacular sunroom with cathedral ceiling and Palladian window. Decorative columns introduce the dining room that echoes these design details and offers plenty of space for formal occasions, as a bay window, and shimmering crystal chandelier provide a distinctly tailored feel. The French country kitchen stirs the senses with granite countertops, an abundance of 42 inch custom cabinetry, and Viking appliances including a French door refrigerator with bottom freezer. A center island with gas cooktop provides an additional working surface, as recessed and oil rubbed bronze lighting strike the perfect balance of ambience and illumination. Earth toned tile floors spill into a sun-drenched breakfast area with glass-paned doors granting access to the large deck with stairs descending to the large level and lush grassy yard backing to privacy trees, perfect for outdoor fun and entertaining. Back inside, step down into the family room featuring a soaring vaulted ceiling, a walls of windows, skylights, rich hardwoods, and a cozy fireplace with brick surround and raised hearth. A library with custom built-in bookcases, a powder room with furniture style wood vanity, and laundry/mudroom complete the main level.******Ascend the curving staircase to the open landing with views of the entryway below and onward into light-filled master bedroom suite boasting gleaming hardwoods, large windows, a sitting room, dressing area with vanity, and an over-sized walk in closet with custom built-ins. The luxurious en-suite bath is your private in-home oasis with a granite-topped vanity, sumptuous soaking tub, and glass-enclosed shower~all accented by oil rubbed bronze fixtures and spa-toned tile with decorative inlay. Down the hall, 3 additional bright and cheerful bedrooms~each with plush carpeting and generous closet space~share access to the beautifully-appointed hall bath. It's all fun and games in the expansive lower level offering a recreation room with separate spaces for games, media, and simple relaxation, while a custom wet bar is sure to be a popular destination for family and friends. Another full bath adds convenience and rounds out the lower level.******This home is like a private oasis and makes you feel many miles away from the hustle and bustle of Northern Virginia, yet is conveniently located near endless shopping, dining, and entertainment experiences in nearby Reston Town Center and Tysons Corner Center and Galleria. Commuters will appreciate its close proximity to Route 7 and other major driving routes and Silver Line Metro is right at your fingertips. If you are looking for an exceptional property built with fine craftsmanship in a vibrant location, then you have found it.

    This property is off market, which means it's not currently listed for sale or rent on Zillow. This may be different from what's available on other websites or public sources.

    Facts & features

    Interior

    Bedrooms & bathrooms
    • Bedrooms: 4
    • Bathrooms: 4
    • Full bathrooms: 3
    • 1/2 bathrooms: 1
    Heating
    • Forced air
    Cooling
    • Central
    Appliances
    • Included: Dishwasher, Dryer, Garbage disposal, Microwave, Refrigerator, Washer
    Features
    • Ceiling Fan(s), Kitchen Island, Pantry, Recessed Lighting, Walk-In Closet(s), Built-Ins, Dining Area, Soaking Tub, Crown Molding, Carpet, Open Floorplan, Skylight(s), Wood Floors, Wet/Dry Bar, Formal/Separate Dining Room, Master Bath(s), Breakfast Area, Upgraded Countertops, Kitchen - Table Space, Kitchen - Gourmet, Family Room Off Kitchen, Chair Railings, Curved Staircase, Double/Dual Staircase, Stall Shower, Tub Shower
    • Flooring: Hardwood
    • Basement: Y
    • Has fireplace: Yes
    Interior area
    • Total interior livable area: 5,253 sqft
    • Finished area below ground: 1700

    Property

    Parking
    • Total spaces: 3
    • Parking features: Garage - Attached
    Features
    • Exterior features: Vinyl, Brick
    Lot
    • Size: 0.9 Acres
    Details
    • Parcel number: 0123150004
    • Special conditions: Standard

    Construction

    Type & style
    • Home type: SingleFamily
    • Architectural style: Colonial
    Materials
    • brick
    • Roof: Composition
    Condition
    • Year built: 1996

    Community & HOA

    HOA
    • Has HOA: Yes
    • HOA fee: $80 monthly
    Location
    • Region: Great Falls

    Financial & listing details

    • Price per square foot: $313/sqft
    • Tax assessed value: $1,369,890
    • Annual tax amount: $15,836

    Price history

    DateEventPrice
    9/21/2020Sold$1,155,000+5%$220/sqft
    Source: Public Record Report a problem
    8/18/2020Pending sale$1,100,000$209/sqft
    Source: Keller Williams Chantilly Ventures LLC #VAFX1144048 Report a problem
    8/13/2020Listed for sale$1,100,000+153.4%$209/sqft
    Source: Keller Williams Chantilly Ventures LLC #VAFX1144048 Report a problem
    8/28/1996Sold$434,080$83/sqft
    Source: Public Record Report a problem

    Public tax history

    YearProperty taxesTax assessment
    2025$15,836 +3%$1,369,890 +3.2%
    2024$15,380 +3.8%$1,327,610 +1.1%
    2023$14,813 +10.3%$1,312,610 +11.7%
    2022$13,432 $1,174,660 +15.9%
    2021-- $1,013,200 +9.5%
    2020$10,949 -4.1%$925,170 -4.1%
    2019$11,413 -4.4%$964,320 -4.4%
    2018$11,944 +8.1%$1,009,180 +6%
    2017$11,052 -3.1%$951,940 -3.3%
    2016$11,401 +4.8%$984,110 +1%
    2015$10,879 -1.8%$974,800 -2%
    2014$11,075 $994,630 -0.2%
    2013-- $996,490 +5.3%
    2012-- $946,470 +3.4%
    2011-- $915,210 -0.3%
    2010-- $917,840 -6%
    2009-- $976,260 -10.9%
    2008-- $1,095,590 -1.7%
    2007-- $1,114,630 +68%
    2003-- $663,640 +20%
    2002-- $553,035 +9%
    2001-- $507,370
    Find assessor info on the county website

    Neighborhood: 22066

    Nearby schools

    GreatSchools rating
    Schools provided by the listing agent
    • Elementary: FORESTVILLE
    • Middle: COOPER
    • High: LANGLEY
    • District: FAIRFAX COUNTY PUBLIC SCHOOLS

    Source: The MLS. This data may not be complete. We recommend contacting the local school district to confirm school assignments for this home.

    Get a cash offer in 3 minutes
    Find out how much your home could sell for in as little as 3 minutes with a no-obligation cash offer.
    Estimated market value
    $1,645,400
    Get a cash offer in 3 minutes
    Find out how much your home could sell for in as little as 3 minutes with a no-obligation cash offer.
    Estimated market value
    $1,645,400