Skip main navigation
Off market
  • $1,294,200

    1162 Kettle Pond Ln, Great Falls, VA 22066

    5beds
    3,556sqft
    SingleFamily
    Built in 1979
    0.47 Acres Lot
    $1,294,200 Zestimate®
    $364/sqft
    $5,633 Estimated rent

    Home value

    $1,294,200

    $1.23M - $1.36M

    $5,633/mo

    Zestimate® history
    Loading
    Loading...

    Owner options

    List your home for rent

    $5,633/mo

    Rent Zestimate®

    Find your next renter with Zillow Rental Manager. Plus, with online applications, you can quickly screen prospective tenants – for free.

    Learn more

    $5,633/mo

    Rent Zestimate®

    Refinance and save

    $8,075/mo

    Est. payment

    Refinancing to a lower rate could help reduce your monthly payments and save thousands over the life of the loan.

    See today's rates

    $8,075/mo

    Est. payment

    Explore your selling options

    Work with a Zillow partner agent

    Leverage their expertise and Zillow's premium Showcase listings to get your home seen by more buyers.

    Get started

    List with your own agent

    Get your home in front of millions of buyers by listing it on Zillow.

    Learn how to do it

    Sell it yourself

    Take full control of how buyers see your home on Zillow by listing For Sale by Owner (FSBO).

    List your home

    What's special

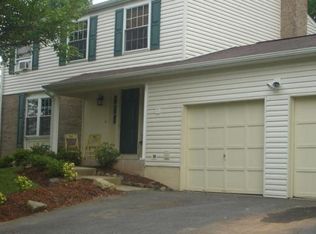
    Welcome to this beautiful Great Falls Home situated off a quiet road but conveniently close to Route 7, minutes to Tysons Corner and Reston Town Center. Five bedrooms, 3.5 bathroom, and a beautiful and massive backyard. There's plenty of room for expansion, entertaining, or even a pool. Multiple entertaining spots and custom flagstone patios. Inside you'll find an expensive kitchen with newly refinished highly desirable white cabinets. Enjoy cozy evenings in the family room with the wood-burning fireplace. The expansive dining room offers plenty of seating. The addition serves as flex game space for the family home office or quiet morning room. Upstairs you'll find generously sized bedrooms, all Hardwood floors and a recently updated master bath in the master suite. The massive fully finished basement offers the fifth legal bedroom, full baths and plenty of additional recreation space and storage. This home has been very well-maintained and up-to-date on inspections throughout a French drain system and more. This quiet community has a very low HOA and endless possibilities for a perfect forever home.

    This property is off market, which means it's not currently listed for sale or rent on Zillow. This may be different from what's available on other websites or public sources.

    Facts & features

    Interior

    Bedrooms & bathrooms
    • Bedrooms: 5
    • Bathrooms: 4
    • Full bathrooms: 3
    • 1/2 bathrooms: 1
    Heating
    • Heat pump
    Cooling
    • Other
    Appliances
    • Included: Dishwasher, Dryer, Garbage disposal, Microwave, Range / Oven, Refrigerator, Washer
    Features
    • Flooring: Hardwood
    • Basement: Finished
    • Has fireplace: Yes
    Interior area
    • Total interior livable area: 3,556 sqft

    Property

    Parking
    • Total spaces: 2
    • Parking features: Garage - Attached
    Features
    • Exterior features: Vinyl, Brick
    Lot
    • Size: 0.47 Acres
    Details
    • Parcel number: 0123050067

    Construction

    Type & style
    • Home type: SingleFamily
    Materials
    • brick
    • Roof: Other
    Condition
    • Year built: 1979

    Community & HOA

    HOA
    • Has HOA: Yes
    • HOA fee: $6 monthly
    Location
    • Region: Great Falls

    Financial & listing details

    • Price per square foot: $364/sqft
    • Tax assessed value: $1,080,030
    • Annual tax amount: $12,485

    Price history

    DateEventPrice
    3/11/2022Sold$1,090,000+1.4%$307/sqft
    Source: Bright MLS #VAFX2040864 Report a problem
    2/14/2022Contingent$1,075,000$302/sqft
    Source: Bright MLS #VAFX2040864 Report a problem
    2/9/2022Listed for sale$1,075,000+28%$302/sqft
    Source: Bright MLS #VAFX2040864 Report a problem
    6/12/2014Sold$840,000-3.3%$236/sqft
    Source: Public Record Report a problem
    4/18/2014Listed for sale$869,000$244/sqft
    Source: Keller Williams Realty Report a problem

    Public tax history

    YearProperty taxesTax assessment
    2025$12,485 +2.1%$1,080,030 +2.3%
    2024$12,231 -1.1%$1,055,730 -3.7%
    2023$12,367 +7.6%$1,095,910 +9%
    2022$11,496 $1,005,330 +20.7%
    2021-- $833,160 +0.6%
    2020$9,801 +4.8%$828,160 +4.8%
    2019$9,349 -1.4%$789,910 -1.4%
    2018$9,482 +6.5%$801,200 +4.5%
    2017$8,902 +0.2%$766,730
    2016$8,883 +1.7%$766,730 -2%
    2015$8,733 +7.6%$782,500 +7.4%
    2014$8,112 $728,550 +16.3%
    2013-- $626,520 -2.6%
    2012-- $643,380
    2011-- $643,380 +1.9%
    2010-- $631,290 -6.6%
    2009-- $676,100 -8.6%
    2008-- $739,840 +3%
    2007-- $718,010 +77.2%
    2003-- $405,270 +16%
    2002-- $349,370 +18.9%
    2001-- $293,735
    Find assessor info on the county website

    Neighborhood: 22066

    Nearby schools

    GreatSchools rating
    Schools provided by the listing agent
    • Elementary: FORESTVILLE
    • Middle: COOPER
    • High: LANGLEY

    Source: The MLS. This data may not be complete. We recommend contacting the local school district to confirm school assignments for this home.

    Get a cash offer in 3 minutes
    Find out how much your home could sell for in as little as 3 minutes with a no-obligation cash offer.
    Estimated market value
    $1,294,200
    Get a cash offer in 3 minutes
    Find out how much your home could sell for in as little as 3 minutes with a no-obligation cash offer.
    Estimated market value
    $1,294,200