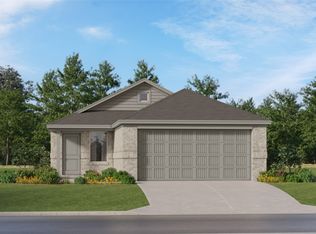
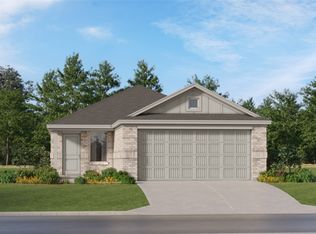
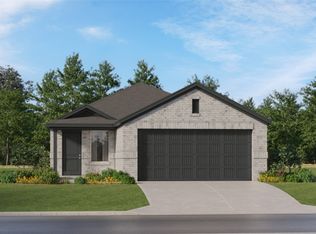
It is a 3 bedroom, 2 bath single-story home located in the highly sought after Falcon Heights community in Forney! This charming cottage-style residence is ideally situated right next to the community pool and clubhouse, offering exceptional convenience and a true resort-style lifestyle.
The open-concept floor plan is filled with natural light and features a modern kitchen, spacious living and dining areas, and a well-designed split-bedroom layout that provides privacy and comfort with a large backyard.
Move-in Ready Perks Include:
Refrigerator and Stove is included
Wi-Fi available
Brand-new construction
Enjoy Falcon Heights’ peaceful, country-inspired setting with excellent community amenities, while being just minutes from Forney’s charming downtown shops, restaurants, parks, and year-round community events. Easy access to major highways makes commuting to the Dallas Metroplex quick and convenient.
Comfort, convenience, and community come together at 1119 Barbary Fields an exceptional place to call home.
Sold
Price history
| Date | Event | Price |
|---|---|---|
| 8/3/2026 | Sold | -- |
Source: NTREIS #21271812 Report a problem | ||
| 6/20/2026 | Pending sale | $239,000$164/sqft |
Source: NTREIS #21271812 Report a problem | ||
| 5/28/2026 | Price change | $239,000-2.4%$164/sqft |
Source: NTREIS #21271812 Report a problem | ||
| 5/16/2026 | Listed for sale | $245,000-10.4%$168/sqft |
Source: NTREIS #21271812 Report a problem | ||
| 3/10/2026 | Listing removed | $1,895$1/sqft |
Source: Zillow Rentals Report a problem | ||
| 2/3/2026 | Price change | $1,895-5%$1/sqft |
Source: Zillow Rentals Report a problem | ||
| 1/15/2026 | Price change | $1,995-7.2%$1/sqft |
Source: Zillow Rentals Report a problem | ||
| 12/30/2025 | Price change | $2,150-2.3%$1/sqft |
Source: Zillow Rentals Report a problem | ||
| 12/29/2025 | Sold | -- |
Source: NTREIS #21018831 Report a problem | ||
| 12/17/2025 | Listed for rent | $2,200$2/sqft |
Source: Zillow Rentals Report a problem | ||
| 11/15/2025 | Pending sale | $273,534$187/sqft |
Source: NTREIS #21018831 Report a problem | ||
| 11/12/2025 | Price change | $273,534+17.2%$187/sqft |
Source: NTREIS #21018831 Report a problem | ||
| 10/26/2025 | Pending sale | $233,399$160/sqft |
Source: NTREIS #21018831 Report a problem | ||
| 10/24/2025 | Price change | $233,399-0.4%$160/sqft |
Source:  Lennar Homes Report a problem Lennar Homes Report a problem | ||
| 10/21/2025 | Price change | $234,399-0.8%$160/sqft |
Source: Lennar Homes Report a problem | ||
| 10/17/2025 | Price change | $236,399-0.4%$162/sqft |
Source: NTREIS #21018831 Report a problem | ||
| 10/14/2025 | Price change | $237,399-0.4%$162/sqft |
Source: Lennar Homes Report a problem | ||
| 10/11/2025 | Price change | $238,399-1.7%$163/sqft |
Source: Lennar Homes Report a problem | ||
| 10/10/2025 | Listed for sale | $242,399$166/sqft |
Source: NTREIS #21018831 Report a problem | ||
| 10/7/2025 | Pending sale | $242,399$166/sqft |
Source: NTREIS #21018831 Report a problem | ||
| 10/7/2025 | Price change | $242,399-2.7%$166/sqft |
Source: Lennar Homes Report a problem | ||
| 10/2/2025 | Price change | $249,199-7%$171/sqft |
Source: Lennar Homes Report a problem | ||
| 10/1/2025 | Price change | $267,999+17.3%$183/sqft |
Source: Lennar Homes Report a problem | ||
| 8/18/2025 | Pending sale | $228,549$156/sqft |
Source: NTREIS #21018831 Report a problem | ||
| 8/16/2025 | Price change | $228,549-1.3%$156/sqft |
Source: NTREIS #21018831 Report a problem | ||
| 8/15/2025 | Price change | $231,549+0.4%$158/sqft |
Source: Lennar Homes Report a problem | ||
| 8/15/2025 | Listed for sale | $230,549$158/sqft |
Source: NTREIS #21018831 Report a problem | ||
Get a cash offer in 3 minutes
Find out how much your home could sell for in as little as 3 minutes with a no-obligation cash offer.
Estimated market value
$237,100
