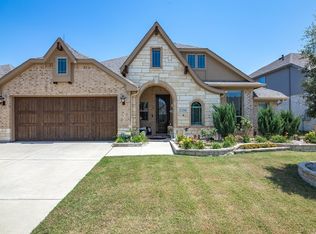
Incredible 4 bedroom 3 bath with dedicated home office. Two primary bedrooms. Every inch of this home has been
maximized. Kitchen features wall oven, granite counters, breakfast bar or island, farm sink gas cooktop, walk in panty plus a
coffee bar! Tres ceilings in one of the primary bedrooms with a Texas sized walk in closet that must be seen! Cathedral
ceilings, hand scraped hardwood, natural light floods the living room, built in features, beautiful archways. Devonshire has
jogging paths or walking trails, community pool, club house. This home and community truly have it all. Schedule your private
showing today and start packing!
For sale
Price cut: $10K (8/14)
$400,000
2008 Longbridge Rd, Forney, TX 75126
4beds
3,691sqft
Single Family Residence
Built in 2018
8,450 Square Feet Lot
$399,100 Zestimate®
$108/sqft
$62/mo HOA
What's special
Dedicated home officeGranite countersBeautiful archwaysBreakfast bar or islandCoffee barCommunity poolGas cooktop
- 75 days
- 1,229
- 107
Zillow last checked:
Listing updated:
Listed by:
Bella Jenkins 0717941 855-299-7653,
Mark Spain Real Estate 855-299-7653
Source: NTREIS,MLS#: 21040154
Facts & features
Interior
Bedrooms & bathrooms
- Bedrooms: 4
- Bathrooms: 3
- Full bathrooms: 3
Primary bedroom
- Features: Dual Sinks, Double Vanity, Garden Tub/Roman Tub, Sitting Area in Primary, Separate Shower, Walk-In Closet(s)
- Level: First
- Dimensions: 17 x 17
Primary bedroom
- Features: Separate Shower, Walk-In Closet(s)
- Level: First
- Dimensions: 16 x 16
Bedroom
- Features: Ceiling Fan(s), Split Bedrooms
- Level: First
- Dimensions: 12 x 12
Bedroom
- Level: First
- Dimensions: 12 x 12
Primary bathroom
- Features: Dual Sinks, Double Vanity, En Suite Bathroom, Garden Tub/Roman Tub, Stone Counters, Separate Shower
- Level: First
- Dimensions: 12 x 13
Breakfast room nook
- Level: First
- Dimensions: 15 x 9
Dining room
- Level: First
- Dimensions: 19 x 12
Other
- Features: En Suite Bathroom, Granite Counters, Separate Shower
- Level: First
- Dimensions: 10 x 6
Kitchen
- Features: Breakfast Bar, Built-in Features, Eat-in Kitchen, Granite Counters, Kitchen Island, Pantry, Walk-In Pantry
- Level: First
- Dimensions: 15 x 10
Living room
- Level: First
- Dimensions: 21 x 20
Office
- Level: First
- Dimensions: 12 x 11
Utility room
- Features: Built-in Features, Utility Room, Utility Sink
- Level: First
- Dimensions: 9 x 8
Heating
- Central, Electric, Fireplace(s), Natural Gas
Cooling
- Central Air, Ceiling Fan(s), Electric
Appliances
- Included: Dishwasher, Electric Oven, Gas Cooktop, Disposal, Gas Water Heater
- Laundry: Washer Hookup, Electric Dryer Hookup, Laundry in Utility Room
Features
- Built-in Features, Cathedral Ceiling(s), Decorative/Designer Lighting Fixtures, Double Vanity, Eat-in Kitchen, Granite Counters, High Speed Internet, Kitchen Island, Multiple Master Suites, Open Floorplan, Pantry, Cable TV, Walk-In Closet(s)
- Windows: Window Coverings
- Has basement: No
- Number of fireplaces: 1
- Fireplace features: Gas, Gas Log, Gas Starter, Living Room, Masonry
Interior area
- Total interior livable area: 3,691 sqft
Video & virtual tour
Property
Parking
- Total spaces: 2
- Parking features: Door-Multi, Door-Single, Garage Faces Front
- Attached garage spaces: 2
Features
- Levels: One
- Stories: 1
- Patio & porch: Covered, Patio
- Exterior features: Rain Gutters
- Pool features: None, Community
- Fencing: Back Yard,Privacy,Wood
Lot
- Size: 8,450 Square Feet
- Features: Interior Lot, Sprinkler System
Details
- Parcel number: 198114
- Other equipment: Satellite Dish
Construction
Type & style
- Home type: SingleFamily
- Architectural style: Traditional,Detached
- Property subtype: Single Family Residence
Materials
- Brick
- Foundation: Slab
- Roof: Shingle
Condition
- Resale
- Year built: 2018
Utilities & green energy
- Sewer: Public Sewer
- Utilities for property: Electricity Connected, Natural Gas Available, Municipal Utilities, Sewer Available, Separate Meters, Water Available, Cable Available
Community & HOA
Community
- Features: Clubhouse, Curbs, Fenced Yard, Lake, Playground, Park, Pool, Sidewalks, Trails/Paths
- Security: Smoke Detector(s)
- Subdivision: Devonshire Village 2c
HOA
- Has HOA: Yes
- Services included: All Facilities, Association Management
- HOA fee: $185 quarterly
- HOA name: Ccmc
- HOA phone: 480-921-7500
Location
- Region: Forney
Financial & listing details
- Price per square foot: $108/sqft
- Tax assessed value: $466,676
- Annual tax amount: $13,156
- Date on market: 6/30/2026
- Cumulative days on market: 123 days
- Listing terms: Cash,Conventional,VA Loan
Estimated market value
$399,100
$379,000 - $419,000
$2,867/mo
Price history
| Date | Event | Price |
|---|---|---|
| 8/14/2026 | Price change | $400,000-2.4%$108/sqft |
Source: NTREIS #21040154 Report a problem | ||
| 6/30/2026 | Listed for sale | $410,000+0.2%$111/sqft |
Source: NTREIS #21040154 Report a problem | ||
| 5/29/2026 | Listing removed | $409,000$111/sqft |
Source: NTREIS #21040154 Report a problem | ||
| 4/24/2026 | Price change | $409,000-1.4%$111/sqft |
Source: NTREIS #21040154 Report a problem | ||
| 1/28/2026 | Price change | $415,000-2.4%$112/sqft |
Source: NTREIS #21040154 Report a problem | ||
| 11/26/2025 | Listed for sale | $425,000$115/sqft |
Source: NTREIS #21040154 Report a problem | ||
| 11/24/2025 | Contingent | $425,000$115/sqft |
Source: NTREIS #21040154 Report a problem | ||
| 10/8/2025 | Price change | $425,000-5.6%$115/sqft |
Source: NTREIS #21040154 Report a problem | ||
| 9/24/2025 | Price change | $450,000-2.2%$122/sqft |
Source: NTREIS #21040154 Report a problem | ||
| 9/18/2025 | Price change | $460,000-3.2%$125/sqft |
Source: NTREIS #21040154 Report a problem | ||
| 9/9/2025 | Price change | $475,000-1%$129/sqft |
Source: NTREIS #21040154 Report a problem | ||
| 8/23/2025 | Listed for sale | $480,000$130/sqft |
Source: NTREIS #21040154 Report a problem | ||
Public tax history
| Year | Property taxes | Tax assessment |
|---|---|---|
| 2025 | $9,999 -15.6% | $466,676 -11.1% |
| 2024 | $11,852 +9.2% | $524,715 +8.4% |
| 2023 | $10,857 -1.8% | $484,035 +10% |
| 2022 | $11,056 | $440,032 +10% |
| 2021 | -- | $400,029 +4.5% |
| 2020 | -- | $382,780 +2.2% |
| 2019 | -- | $374,510 +732.2% |
| 2018 | -- | $45,000 |
Find assessor info on the county website
Monthly payment
Est. payment
Payment breakdown
Explore the cost of this home by adjusting the details. Changes won't be saved.Climate risks
Neighborhood: Devonshire
Nearby schools
Schools provided by the listing agent
- Elementary: Crosby
- Middle: Brown
- High: North Forney
- District: Forney ISD
Source: NTREIS. This data may not be complete. We recommend contacting the local school district to confirm school assignments for this home.
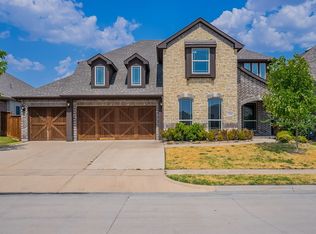
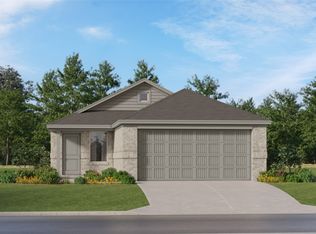
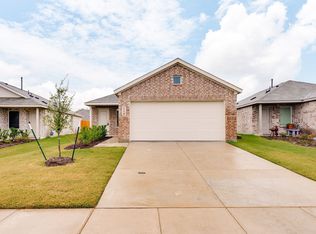
Similar homes
- $399,9003 bd3 ba2.3k sqft1500 Wheatley Way, Forney, TX 75126For Sale
 MLS ID #21322251, Kimberly Walker. NTREIS
 - $459,8904 bd3 ba3.2k sqft1925 Knoxbridge Rd, Forney, TX 75126For Sale
 MLS ID #21347316, Wendy Parker. NTREIS
 - $442,9705 bd4 ba3.2k sqft1228 Abbeygreen Rd, Forney, TX 75126New Construction
 NTREIS
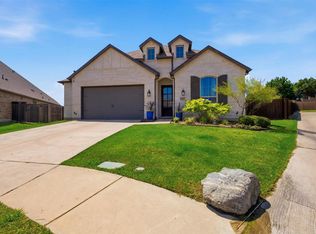
 - $394,9994 bd2 ba2.2k sqft1104 Canterbury Ln, Forney, TX 75126For Sale
 MLS ID #20998926, Francisco Parra. NTREIS
