Skip main navigation
Sold for $1,160,000
  • Listed by: Coldwell Banker Realty • Erica Miller • Contact: 760-500-1018
    Bought with: First Team Real Estate
    $1,160,000

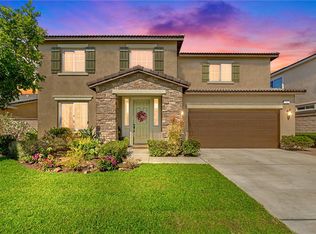
    1119 Bellingham Dr, Oceanside, CA 92057

    3beds
    2,351sqft
    Single Family Residence
    Built in 2013
    9,168 Square Feet Lot
    $1,159,100 Zestimate®
    $493/sqft
    $4,564 Estimated rent

    Home value

    $1,159,100

    $1.05M - $1.26M

    $4,564/mo

    Zestimate® history
    Loading
    Loading...

    Owner options

    List your home for rent

    $4,564/mo

    Rent Zestimate®

    Find your next renter with Zillow Rental Manager. Plus, with online applications, you can quickly screen prospective tenants – for free.

    Learn more

    $4,564/mo

    Rent Zestimate®

    Refinance and save

    $7,521/mo

    Est. payment

    Refinancing to a lower rate could help reduce your monthly payments and save thousands over the life of the loan.

    See today's rates

    $7,521/mo

    Est. payment

    Explore your selling options

    Work with a Zillow partner agent

    Leverage their expertise and Zillow's premium Showcase listings to get your home seen by more buyers.

    Get started

    List with your own agent

    Get your home in front of millions of buyers by listing it on Zillow.

    Learn how to do it

    Sell it yourself

    Take full control of how buyers see your home on Zillow by listing For Sale by Owner (FSBO).

    List your home

    What's special

    Fruit treesGorgeous stacked-stone fireplaceGated courtyardOversized lotBuilt-in bbq with islandSeparate soaking tubCrown molding
    This move-in-ready 3 bedroom, 2.5 bath, single story home sits on an oversized lot in the heart of the beautiful Arrowood community. As you enter the home through the gated courtyard, you will step into the foyer with direct views all the way to backyard. The 2 guest bedrooms, adjoined by a connecting bathroom, are located at the front of the home, along with a den/office that could be a potential 4th bedroom. There is a separate formal dining room adjacent to the open concept kitchen that flows nicely into the family room. The expansive, eat-in kitchen features granite counters, an abundance of cabinetry, a large island with breakfast bar, and a slider out to the backyard. The living room boasts a gorgeous stacked-stone fireplace and built-in surround sound speakers. The large, primary bedroom is located at the back of the home with a slider leading to the backyard. The primary bath features a vanity with dual sinks, a walk-in shower, separate soaking tub, and walk-in closet. There is also a half bath down the hall for guests and a full size laundry room leading out to the garage. The 3-car tandem garage features overhead storage racks and several storage cabinets with peg board. The large, pool-sized backyard is a delight for entertaining and features a covered patio, fire pit, relaxing spa with newer heater, built-in BBQ with island, a mounted smart TV, and several fruit trees including tangerine, orange, Meyer lemon, lime, peach and plum. Other features of the home include 17 owned solar panels that are just over 2 years old, crown molding, A/C, GE water softener, and hardwood floors in the main living areas. The Arrowood community offers several amenities including a junior-Olympic size swimming pool, clubhouse, park with playground, and more, all centered around the Arrowood championship golf course. The home is zoned for the highly rated Bonsall school district and is located within minutes of Camp Pendleton.

    Zillow last checked:

    Listing updated:

    Listed by:

    Erica Miller DRE #01864353 homesbyEricab@gmail.com,

    Coldwell Banker Realty

    Bought with:

    Megan Willette, DRE #02193264

    First Team Real Estate

    Source: CRMLS,MLS#: NDP2501827MLS LogoOriginating MLS: California Regional MLS (North San Diego County & Pacific Southwest AORs)

    Facts & features

    Interior

    Bedrooms & bathrooms
    • Bedrooms: 3
    • Bathrooms: 3
    • Full bathrooms: 2
    • 1/2 bathrooms: 1
    Rooms
    • Room types: Bathroom, Den, Kitchen, Laundry, Living Room, Primary Bathroom, Primary Bedroom, Other, Dining Room
    Primary bedroom
    • Features: Primary Suite
    Bathroom
    • Features: Bathtub, Dual Sinks, Hollywood Bath
    Bathroom
    • Features: Jack and Jill Bath
    Kitchen
    • Features: Granite Counters, Kitchen Island, Kitchen/Family Room Combo
    Other
    • Features: Walk-In Closet(s)
    Heating
    • Forced Air, Fireplace(s)
    Cooling
    • Central Air
    Appliances
    • Included: Barbecue, Dishwasher, Gas Water Heater, Microwave, Water Heater
    • Laundry: Laundry Room
    Features
    • Breakfast Bar, Separate/Formal Dining Room, Granite Counters, Open Floorplan, Jack and Jill Bath, Primary Suite, Walk-In Closet(s)
    • Flooring: Carpet, Laminate
    • Has fireplace: Yes
    • Fireplace features: Living Room
    • Common walls with other units/homes: No Common Walls
    Interior area
    • Total interior livable area: 2,351 sqft

    Property

    Parking
    • Total spaces: 5
    • Parking features: Door-Single, Driveway, Garage Faces Front, Garage, Garage Door Opener
    • Attached garage spaces: 3
    • Uncovered spaces: 2
    Features
    • Levels: One
    • Stories: 1
    • Entry location: 1
    • Patio & porch: Concrete, Covered, Patio
    • Pool features: Community, Association
    • Has spa: Yes
    • Spa features: Private
    • Fencing: Good Condition
    • Has view: Yes
    • View description: None
    Lot
    • Size: 9,168 Square Feet
    • Features: 0-1 Unit/Acre, Front Yard, Lawn, Landscaped, Level, Yard
    Details
    • Parcel number: 1226115400
    • Zoning: R-1:SINGLE FAM-RES
    • Special conditions: Standard

    Construction

    Type & style
    • Home type: SingleFamily
    • Property subtype: Single Family Residence
    Condition
    • Turnkey
    • New construction: No
    • Year built: 2013

    Utilities & green energy

    • Sewer: Public Sewer

    Community & HOA

    Community
    • Features: Curbs, Golf, Park, Sidewalks, Pool
    HOA
    • Has HOA: Yes
    • Amenities included: Clubhouse, Pool, Spa/Hot Tub
    • HOA fee: $139 monthly
    • HOA name: Arrowood
    • HOA phone: 760-481-7444
    Location
    • Region: Oceanside

    Financial & listing details

    • Price per square foot: $493/sqft
    • Tax assessed value: $1,055,000
    • Annual tax amount: $12,478
    • Date on market: 2/26/2025
    • Listing terms: Cash,Conventional,FHA,VA Loan
    • Exclusions: Pineapple wall hooks in kitchen and laundry room

    Price history

    DateEventPrice
    3/24/2025Sold$1,160,000+0.9%$493/sqft
    Source: CRMLS #NDP2501827 Report a problem
    3/4/2025Contingent$1,149,999$489/sqft
    Source: CRMLS #NDP2501827 Report a problem
    2/26/2025Listed for sale$1,149,999+9.5%$489/sqft
    Source: CRMLS #NDP2501827 Report a problem
    6/30/2022Sold$1,050,000-2.3%$447/sqft
    Source: Public Record Report a problem
    6/8/2022Pending sale$1,075,000$457/sqft
    Source: CRMLS #NDP2205841 Report a problem
    6/7/2022Listed for sale$1,075,000+63.1%$457/sqft
    Source: CRMLS #NDP2205841 Report a problem
    3/24/2021Listing removed--
    Source: Owner Report a problem
    6/7/2018Listing removed$3,300$1/sqft
    Source: Owner Report a problem
    6/4/2018Listed for rent$3,300$1/sqft
    Source: Owner Report a problem
    6/5/2015Listing removed$659,000$280/sqft
    Source: Realty ONE Group #150019346 Report a problem
    6/5/2015Pending sale$659,000+3.8%$280/sqft
    Source: Realty ONE Group #150019346 Report a problem
    6/4/2015Sold$635,000-3.6%$270/sqft
    Source: Public Record Report a problem
    4/12/2015Listed for sale$659,000+7.1%$280/sqft
    Source: Willis Allen Real Estate #150019346 Report a problem
    12/18/2013Sold$615,500$262/sqft
    Source: Public Record Report a problem

    Public tax history

    YearProperty taxesTax assessment
    2025$12,478 -1.9%$1,055,000
    2024$12,721 +4.9%$1,055,000 +5.1%
    2023$12,129 +32.2%$1,004,000 +39.6%
    2022$9,175 +1.5%$719,150 +2%
    2021$9,038 +0.7%$705,050 +1%
    2020$8,978 +26.3%$697,821 +2%
    2019$7,110 -19.9%$684,139 +2%
    2018$8,872 -0.4%$670,726 +2%
    2017$8,909 +1.5%$657,576 +2%
    2016$8,779 -0.5%$644,683 -0.5%
    2015$8,819 +3.3%$647,802 +5.3%
    2014$8,534 $615,113 +293.2%
    2013-- $156,422 +123.8%
    2012-- $69,882
    Find assessor info on the county website

    Neighborhood: North Valley

    Nearby schools

    GreatSchools rating
    Get a cash offer in 3 minutes
    Find out how much your home could sell for in as little as 3 minutes with a no-obligation cash offer.
    Estimated market value
    $1,159,100
    Get a cash offer in 3 minutes
    Find out how much your home could sell for in as little as 3 minutes with a no-obligation cash offer.
    Estimated market value
    $1,159,100