Skip main navigation
Sold for $1,135,000
  • Listing Provided by: First Team Real Estate
    Bought with: Redfin Corporation
    Tax assessed value
    $1,135,000

    1127 Bellingham Dr, Oceanside, CA 92057

    4beds
    2,700sqft
    Single Family Residence
    Built in 2015
    6,000 Square Feet Lot
    $1,141,500 Zestimate®
    $420/sqft
    $5,025 Estimated rent

    Home value

    $1,141,500

    $1.08M - $1.20M

    $5,025/mo

    Zestimate® history
    Loading
    Loading...

    Owner options

    List your home for rent

    $5,025/mo

    Rent Zestimate®

    Find your next renter with Zillow Rental Manager. Plus, with online applications, you can quickly screen prospective tenants – for free.

    Learn more

    $5,025/mo

    Rent Zestimate®

    Refinance and save

    $7,348/mo

    Est. payment

    Refinancing to a lower rate could help reduce your monthly payments and save thousands over the life of the loan.

    See today's rates

    $7,348/mo

    Est. payment

    Explore your selling options

    Work with a Zillow partner agent

    Leverage their expertise and Zillow's premium Showcase listings to get your home seen by more buyers.

    Get started

    List with your own agent

    Get your home in front of millions of buyers by listing it on Zillow.

    Learn how to do it

    Sell it yourself

    Take full control of how buyers see your home on Zillow by listing For Sale by Owner (FSBO).

    List your home

    What's special

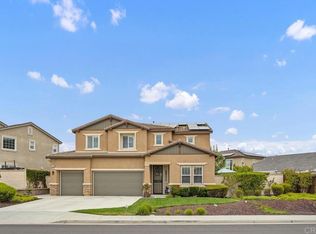
    Step into this radiant home where natural light floods every corner, highlighting the gorgeous wood flooring and meticulous attention to detail throughout. To your left, you'll discover a spacious bedroom bathed in sunlight, conveniently located next to a full downstairs bathroom. The heart of the home, the kitchen, features elegant dark cabinets that perfectly complement the sleek granite countertops and the rich wood flooring, recently updated within the last two years. This culinary space opens seamlessly into a generously sized family room, complete with built-in storage cabinets that harmonize beautifully with the kitchen, and enhanced by built-in surround sound. Adjacent to the kitchen, the inviting eating area is perfect for hosting intimate gatherings or lively celebrations. Step outside to a backyard oasis featuring artificial turf, fresh landscaping, and elegant pavers, offering ample space to entertain friends and family in style. Upstairs, you'll be greeted by soaring ceilings and an abundance of natural light. The versatile loft area is designed to adapt to your needs, whether you envision a cozy reading nook, a play area, or a home office. The primary bedroom is a serene retreat, featuring a remarkable walk-in closet equipped with custom built-ins by California Closet Company. Two additional bedrooms are thoughtfully positioned down the hall, accompanied by a stylish bathroom with dual sinks and ample space. One of these bedrooms boasts a generously sized walk-in closet, offering both functionality and comfort. The bedrooms feature newer carpet, installed within the past two years. Upstairs laundry room? Absolutely. It’s carefully crafted with a built-in sink and upper storage cabinets, making chores more convenient and organized. The seller has truly thought of everything in the 3-car garage, which features a convenient 240V EV charging system and exceptional built-in storage cabinets. Additionally, the home is equipped with paid-for solar panels, ensuring low monthly bills. This home combines elegance, functionality, and charm, making it a perfect haven for both relaxing and entertaining. Enjoy a hassle-free commute to Camp Pendleton and quick access to major freeways. This vibrant family oriented neighborhood boasts a clubhouse, community pool, playgrounds, and is just minutes from Arrowood Golf Course. The exterior of the home has recently been painted and it is conveniently located in the highly sought-after Bonsall school district.

    Zillow last checked:

    Listing updated:

    Listing Provided by:

    Ashley Cooper DRE #01898439 951-514-7854,

    First Team Real Estate,

    Jessica Wagoner DRE #02050103,

    First Team Real Estate

    Bought with:

    Valerie Carlson, DRE #01486169

    Redfin Corporation

    Source: CRMLS,MLS#: SW24181924MLS LogoOriginating MLS: California Regional MLS

    Facts & features

    Interior

    Bedrooms & bathrooms
    • Bedrooms: 4
    • Bathrooms: 3
    • Full bathrooms: 3
    • Main level bathrooms: 1
    • Main level bedrooms: 1
    Bedroom
    • Features: Bedroom on Main Level
    Bathroom
    • Features: Bathroom Exhaust Fan, Bathtub, Dual Sinks, Full Bath on Main Level, Separate Shower, Tub Shower, Walk-In Shower
    Kitchen
    • Features: Granite Counters, Kitchen Island, Kitchen/Family Room Combo
    Heating
    • Natural Gas
    Cooling
    • Central Air
    Appliances
    • Included: Dishwasher, Refrigerator
    • Laundry: Electric Dryer Hookup, Gas Dryer Hookup, Inside, Laundry Room
    Features
    • Built-in Features, Ceiling Fan(s), Eat-in Kitchen, Granite Counters, Open Floorplan, Pantry, Recessed Lighting, Storage, Bedroom on Main Level, Loft
    • Flooring: Wood
    • Has fireplace: Yes
    • Fireplace features: Family Room
    • Common walls with other units/homes: No Common Walls
    Interior area
    • Total interior livable area: 2,700 sqft

    Property

    Parking
    • Total spaces: 3
    • Parking features: Garage - Attached
    • Attached garage spaces: 3
    Features
    • Levels: Two
    • Stories: 2
    • Entry location: 1
    • Pool features: Community
    • Has view: Yes
    • View description: Neighborhood
    Lot
    • Size: 6,000 sqft
    • Features: Back Yard, Front Yard, Landscaped
    Details
    • Parcel number: 1226115600
    • Zoning: R1
    • Special conditions: Standard

    Construction

    Type & style
    • Home type: SingleFamily
    • Property subtype: Single Family Residence
    Condition
    • New construction: No
    • Year built: 2015

    Utilities & green energy

    • Sewer: Public Sewer
    • Water: Public
    • Utilities for property: Cable Available, Electricity Available, Natural Gas Available, Phone Available, Sewer Available, Water Available

    Community & neighborhood

    Community
    • Community features: Street Lights, Sidewalks, Pool
    Location
    • Region: Oceanside

    HOA & financial

    HOA
    • Has HOA: Yes
    • HOA fee: $150 monthly
    • Amenities included: Call for Rules
    • Association name: Arrowood Master
    • Association phone: 760-481-7444

    Other

    Other facts
    • Listing terms: Cash,Conventional,Contract,FHA,VA Loan

    Price history

    DateEventPrice
    10/10/2024Sold$1,135,000+0.4%$420/sqft
    Source: CRMLS #SW24181924 Report a problem
    9/28/2024Pending sale$1,130,000$419/sqft
    Source: CRMLS #SW24181924 Report a problem
    9/12/2024Contingent$1,130,000$419/sqft
    Source: CRMLS #SW24181924 Report a problem
    9/11/2024Listed for sale$1,130,000+65%$419/sqft
    Source: CRMLS #SW24181924 Report a problem
    12/19/2017Sold$685,000-1.3%$254/sqft
    Source: Public Record Report a problem
    11/23/2017Pending sale$694,000$257/sqft
    Source: Pacific Sotheby's International Realty #170054613 Report a problem
    11/17/2017Price change$694,000-0.7%$257/sqft
    Source: Pacific Sotheby's International Realty #170054613 Report a problem
    10/20/2017Listed for sale$699,000+25%$259/sqft
    Source: Pacific Sotheby's International Realty #170054613 Report a problem
    5/15/2015Sold$559,000$207/sqft
    Source: Public Record Report a problem

    Public tax history

    YearProperty taxesTax assessment
    2025$12,462 +43%$1,135,000 +48.5%
    2024$8,717 +3.1%$764,124 +2%
    2023$8,454 +1.6%$749,142 +2%
    2022$8,317 +1.7%$734,454 +2%
    2021$8,177 +0.8%$720,054 +1%
    2020$8,115 +11.7%$712,672 +2%
    2019$7,263 -9.3%$698,699 +2%
    2018$8,008 +14.1%$685,000 +18.3%
    2017$7,016 +2%$578,873 +2%
    2016$6,876 +29.7%$567,524 +35%
    2015$5,301 +207.4%$420,271 +167.5%
    2014$1,724 $157,132 +0.5%
    2013-- $156,422 +123.8%
    2012-- $69,882

    Find assessor info on the county website

    Neighborhood: North Valley

    Nearby schools

    GreatSchools rating
    Get a cash offer in 3 minutes
    Find out how much your home could sell for in as little as 3 minutes with a no-obligation cash offer.
    Estimated market value
    $1,141,500
    Get a cash offer in 3 minutes
    Find out how much your home could sell for in as little as 3 minutes with a no-obligation cash offer.
    Estimated market value
    $1,141,500