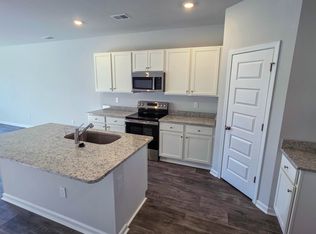
Why wait to build when this beautifully maintained, one-year-old townhome is move-in ready? Located in the front of the highly desirable Collins Walk community, this spacious 3-bedroom, 3-bath home offers the perfect blend of modern style, comfort, and low-maintenance living—with upgrades already completed for you! The thoughtfully designed floor plan features the owner’s suite and a secondary bedroom with a full bath on the main level, providing convenience and flexibility for family or guests. Upstairs, you’ll find a private third bedroom with its own full bath, making it an ideal retreat for guests, a home office, or multi-generational living. The open-concept kitchen is beautifully appointed with granite countertops, stainless steel appliances, and a spacious walk-in pantry, flowing seamlessly into the dining and living areas. The primary suite has been enhanced with beautiful upgraded flooring extending through the bedroom and bathroom, adding warmth and style. Unlike new construction, this home already includes the extras buyers love and often have to purchase after closing—including blinds throughout, refrigerator, washer and dryer, ceiling fans, upgraded kitchen fixtures, and a fenced private courtyard over looking the pond, that’s perfect for relaxing, entertaining, or enjoying your morning coffee. An attached one-car garage provides added convenience and storage and an extended length driveway that can accommodate 4 vehicles, while the low-maintenance lifestyle allows you to spend more time enjoying everything the area has to offer. Collins Walk is conveniently located just minutes from historic downtown Conway, shopping, dining, medical facilities, golf courses, and only a short drive to the beaches of the Grand Strand. This is your opportunity to own a truly move-in-ready home with all the personal touches already in place—saving you time, money, and the hassle of starting from scratch. Schedule your private showing today!
For sale
$250,000
1119 Blueback Herring Way #n/a, Conway, SC 29526
3beds
1,444sqft
:
Get pre-qualified$1,636/mo
Townhouse
Built in 2024
-- sqft lot
$242,800 Zestimate®
$173/sqft
$170/mo HOA
What's special
Spacious walk-in pantryStainless steel appliancesOpen-concept kitchenThoughtfully designed floor planUpgraded kitchen fixturesBlinds throughoutAttached one-car garage
- 1 day |
- 116 |
- 8 |
Likely to sell faster than
Zillow last checked:
Listing updated:
Listed by:
Tera R Smith 843-213-8787,
Realty ONE Group Dockside
Source: CCAR,MLS#: 2618665 Originating MLS: Coastal Carolinas Association of Realtors
Originating MLS: Coastal Carolinas Association of RealtorsFacts & features
Interior
Bedrooms & bathrooms
- Bedrooms: 3
- Bathrooms: 3
- Full bathrooms: 2
- 1/2 bathrooms: 1
Rooms
- Room types: Utility Room
Primary bedroom
- Features: Ceiling Fan(s), Linen Closet, Main Level Primary, Walk-In Closet(s)
- Level: First
Primary bathroom
- Features: Dual Sinks, Separate Shower, Vanity
Dining room
- Features: Living/Dining Room
Kitchen
- Features: Breakfast Bar, Dishwasher, Kitchen Island, Pantry, Stainless Steel Appliances, Solid Surface Counters
Living room
- Features: Ceiling Fan(s)
Other
- Features: Bedroom on Main Level, Utility Room
Heating
- Central, Electric, Gas
Cooling
- Central Air
Appliances
- Included: Dishwasher, Disposal, Microwave, Range, Refrigerator, Dryer, Washer
- Laundry: Washer Hookup
Features
- Ceiling Fan(s), Dual Sinks, Linen Closet, Main Level Primary, Split Bedrooms, Separate Shower, Vanity, Walk-In Closet(s), Window Treatments, Breakfast Bar, Bedroom on Main Level, High Speed Internet, Kitchen Island, Stainless Steel Appliances, Solid Surface Counters
- Flooring: Carpet, Luxury Vinyl, Luxury VinylPlank, Tile
- Doors: Insulated Doors
Interior area
- Total structure area: 1,444
- Total interior livable area: 1,444 sqft
Property
Parking
- Total spaces: 1
- Parking features: One Car Garage, Private, Garage Door Opener
- Garage spaces: 1
Features
- Levels: Two
- Stories: 2
- Patio & porch: Patio
- Exterior features: Fence, Sprinkler/Irrigation, Patio
- Pool features: Community, Outdoor Pool
- Has view: Yes
- View description: Lake, Pond
- Has water view: Yes
- Water view: Lake,Pond
- Waterfront features: Pond
Lot
- Features: Lake Front, Outside City Limits, Pond on Lot
Details
- Additional parcels included: ,
- Parcel number: 33704040042
- Zoning: RES
- Special conditions: None
Construction
Type & style
- Home type: Townhouse
- Property subtype: Townhouse
Materials
- Vinyl Siding
- Foundation: Slab
Condition
- Resale
- Year built: 2024
Utilities & green energy
- Water: Public
- Utilities for property: Cable Available, Electricity Available, Natural Gas Available, Sewer Available, Underground Utilities, Water Available, High Speed Internet Available, Trash Collection
Green energy
- Energy efficient items: Doors, Windows
Community & HOA
Community
- Features: Golf Carts OK, Internet Access, Long Term Rental Allowed, Pool, Short Term Rental Allowed
- Security: Smoke Detector(s)
- Subdivision: Collins Walk
HOA
- Has HOA: Yes
- Amenities included: Owner Allowed Golf Cart, Owner Allowed Motorcycle, Pet Restrictions, Pets Allowed, Tenant Allowed Golf Cart, Tenant Allowed Motorcycle, Trash, Maintenance Grounds
- Services included: Association Management, Common Areas, Maintenance Grounds, Pest Control, Pool(s), Trash
- HOA fee: $170 monthly
Location
- Region: Conway
Financial & listing details
- Price per square foot: $173/sqft
- Tax assessed value: $231,014
- Annual tax amount: $1,480
- Date on market: 7/28/2026
- Listing terms: Cash,Conventional,FHA,VA Loan
- Electric utility on property: Yes
Estimated market value
$242,800
$231,000 - $255,000
$1,974/mo
Price history
| Date | Event | Price |
|---|---|---|
| 7/28/2026 | Listed for sale | $250,000+8.7%$173/sqft |
Source:  CCAR #2618665 Report a problem CCAR #2618665 Report a problem | ||
| 1/27/2025 | Sold | $229,900$159/sqft |
Source: Public Record Report a problem | ||
| 12/12/2024 | Price change | $229,900-2.8%$159/sqft |
Source:  Lennar Homes Report a problem Lennar Homes Report a problem | ||
| 12/3/2024 | Price change | $236,500-1.3%$164/sqft |
Source: Lennar Homes Report a problem | ||
| 11/26/2024 | Price change | $239,500-4%$166/sqft |
Source: Lennar Homes Report a problem | ||
| 10/19/2024 | Price change | $249,500-3.9%$173/sqft |
Source: Lennar Homes Report a problem | ||
| 10/16/2024 | Listed for sale | $259,500$180/sqft |
Source: Lennar Homes Report a problem | ||
Public tax history
| Year | Property taxes | Tax assessment |
|---|---|---|
| 2025 | $1,480 | $231,014 |
| 2024 | -- | -- |
Find assessor info on the county website
Monthly payment
Est. payment
Payment breakdown
Explore the cost of this home by adjusting the details. Changes won't be saved.Climate risks
Neighborhood: 29526
Nearby schools
GreatSchools rating
- 5/10Homewood Elementary SchoolGrades: PK-5Distance: 2.1 mi
- 4/10Whittemore Park Middle SchoolGrades: 6-8Distance: 1.9 mi
- 5/10Conway High SchoolGrades: 9-12Distance: 0.8 mi
Schools provided by the listing agent
- Elementary: Homewood Elementary School
- Middle: Whittemore Park Middle School
- High: Conway High School
Source: CCAR. This data may not be complete. We recommend contacting the local school district to confirm school assignments for this home.
- $226,5003 bd3 ba1.5k sqft1117 Blueback Herring Way #1, Conway, SC 29526Off Market
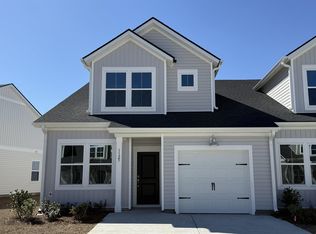
- $227,0003 bd3 ba1.4k sqft1125 Blueback Herring Way #9, Conway, SC 29526Sold
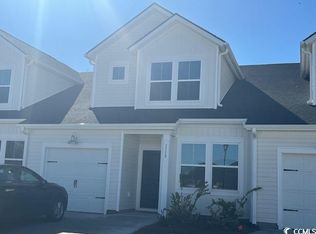
- $229,9003 bd3 ba1.4k sqft1119 Blueback Herring Way #6, Conway, SC 29526Sold
- $208,0003 bd3 ba1.4k sqft1135 Blueback Herring Way #14, Conway, SC 29526Sold

- $220,0003 bd3 ba1.4k sqft1127 Blueback Herring Way, Conway, SC 29526Sold
- $232,8833 bd3 ba1.4k sqft1150 Blueback Herring Way #145, Conway, SC 29526Sold
- $209,5003 bd3 ba1.4k sqft1118 Blueback Herring Way #161, Conway, SC 29526Sold
- $202,0003 bd3 ba1.4k sqft1124 Blueback Herring Way #158, Conway, SC 29526Sold
A local agent can set up tours, give advice and negotiate with sellers.
A local lender can help you make sure your offer is ready when you are.
Similar homes

- from $256,5003 bd3 ba1.4k sqftBLAKELY Plan, Collins Walk Townhomes, Conway, SC 29526New Construction
 Lennar Homes
 - $242,5003 bd3 ba1.4k sqft1102 Redear Sunfish Ave. #63, Conway, SC 29526New Construction
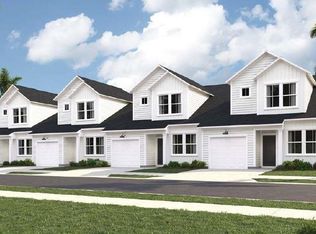
 MLS ID #2614510, Charlotte Floyd, Lennar Carolinas LLC. CCAR
 - $263,5003 bd2 ba1k sqft1401 King Oaks Loop, Conway, SC 29526New Construction
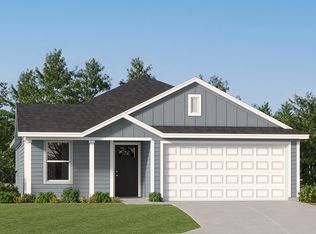 Lennar Homes
 - $299,0753 bd2 ba1.8k sqft2600 Riverboat Way, Conway, SC 29526New Construction
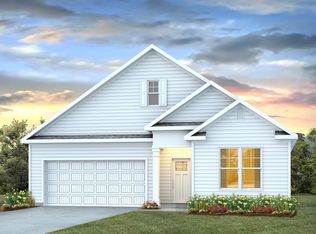 CCAR
CCAR - from $251,0003 bd2 ba1k sqftPEARCE Plan, Kingston Oaks, Conway, SC 29526New ConstructionLennar Homes
- $269,8803 bd2 ba1.4k sqft519 Italian Cypress Ct, Conway, SC 29526New ConstructionDR Horton
- from $310,9903 bd2 ba1.7k sqftEmbark Plan, Shaftesbury Meadows, Conway, SC 29526New ConstructionDream Finders Homes
- $219,0003 bd2 ba1k sqft1442 King Oaks Loop, Conway, SC 29526New ConstructionLennar Homes
- from $271,4903 bd2 ba1.2k sqftDOWNING Plan, Hemingway Landing, Conway, SC 29527New ConstructionDR Horton
- from $243,4903 bd2 ba1.2k sqftDOWNING Plan, Pinewood Estates, Conway, SC 29527New ConstructionDR Horton
- $278,9903 bd2 ba1.4k sqft544 Acosta Circle, Conway, SC 29527New ConstructionCCAR
- $287,6953 bd2 ba1.4k sqft534 Italian Cypress Ct, Conway, SC 29526New ConstructionDR Horton
- $279,4903 bd2 ba1.6k sqft112 Cottage Red Ct., Conway, SC 29527New ConstructionCCAR
- $281,4904 bd2 ba1.7k sqft248 Red Buckeye Dr., Conway, SC 29527New ConstructionCCAR
- from $268,4903 bd2 ba1.6k sqftAria Plan, Pinewood Estates, Conway, SC 29527New ConstructionDR Horton
- from $285,9903 bd2 ba1.7k sqftEmbark Plan, Rivertown Landing, Conway, SC 29527New ConstructionDream Finders Homes
- $278,5454 bd2 ba1.7k sqft408 RookRoost Circle, Conway, SC 29526New ConstructionCCAR
- $300,0003 bd2 ba1.5k sqft1334 Palm Springs Paloma Dr, Longs, SC 29568For SaleMLS ID #2618664, Reena Artz Team, River Oaks Real Estate. CCAR
- $309,9904 bd2 ba1.7k sqft424 RookRoost Circle, Conway, SC 29526New ConstructionCCAR
- $283,4904 bd2 ba1.7k sqft120 Cottage Red Ct., Conway, SC 29527New ConstructionCCAR
