Check out this completely dialed-in and move-in ready home at 1119 Dandelion delivering the rare combination of designer updates and major system peace of mind. From the moment you walk in, soaring ceilings and natural light create an open, airy feel anchored by a statement fireplace and flowing layout ideal for everyday living and entertaining.
The kitchen is crisp and functional with granite countertops, freshly painted cabinetry, and new stainless steel appliances, seamlessly connected to the main living spaces. Recent upgrades take this home to the next level, including a new roof, new HVAC (AC & heat), and new flooring throughout, plus a repaired foundation with transferable warranty, giving buyers confidence where it matters most.
Upstairs and down, the home offers flexible living with spacious bedrooms and updated baths featuring granite surfaces and refreshed finishes. Step outside to a large fenced backyard shaded by mature trees, perfect for relaxing evenings or weekend gatherings.
Homes with this level of finish and foundational upgrades don’t last. Be sure to schedule your showing today.
Sold
Price Unknown
1119 Dandelion Dr, Mesquite, TX 75149
3beds
1,788sqft
Single Family Residence
Built in 1987
7,100 Square Feet Lot
$279,800 Zestimate®
$--/sqft
$2,217 Estimated rent
Home value
$279,800
$260,000 - $302,000
$2,217/mo
Zestimate® history
Owner options
List your home for rent
$2,217/mo
Rent Zestimate®
Find your next renter with Zillow Rental Manager. Plus, with online applications, you can quickly screen prospective tenants – for free.
$2,217/mo
Rent Zestimate®
Refinance and save
Refinancing to a lower rate could help reduce your monthly payments and save thousands over the life of the loan.
Explore your selling options
Work with a Zillow partner agent
Leverage their expertise and Zillow's premium Showcase listings to get your home seen by more buyers.
Get startedList with your own agent
Get your home in front of millions of buyers by listing it on Zillow.
Learn how to do itSell it yourself
Take full control of how buyers see your home on Zillow by listing For Sale by Owner (FSBO).
List your homeWhat's special
Statement fireplaceFreshly painted cabinetrySpacious bedroomsGranite countertopsNatural lightOpen airy feelNew stainless steel appliances
Zillow last checked:
Listing updated:
Listed by:
Gabe Waldrep 0634191,
PPMG of Texas, LLC 817-328-6125
Bought with:
Ricardo Ibarra, 0509542
Castle Heights Real Estate
Source: NTREIS,MLS#: 21264617
Facts & features
Interior
Bedrooms & bathrooms
- Bedrooms: 3
- Bathrooms: 2
- Full bathrooms: 2
Primary bedroom
- Features: Ceiling Fan(s), En Suite Bathroom
- Level: First
- Dimensions: 14 x 12
Bedroom
- Features: Ceiling Fan(s)
- Level: Second
- Dimensions: 11 x 10
Bedroom
- Features: Ceiling Fan(s)
- Level: Second
- Dimensions: 13 x 10
Primary bathroom
- Features: Granite Counters
- Level: First
- Dimensions: 7 x 5
Breakfast room nook
- Features: Pantry
- Level: First
- Dimensions: 10 x 8
Dining room
- Features: Ceiling Fan(s)
- Level: First
- Dimensions: 10 x 10
Other
- Features: Granite Counters
- Level: Second
- Dimensions: 7 x 5
Kitchen
- Features: Breakfast Bar, Granite Counters
- Level: First
- Dimensions: 10 x 8
Living room
- Features: Ceiling Fan(s), Fireplace
- Level: First
- Dimensions: 18 x 14
Heating
- Central, Electric
Cooling
- Central Air, Ceiling Fan(s), Electric
Appliances
- Included: Dishwasher, Electric Range, Electric Water Heater, Microwave, Refrigerator
- Laundry: Washer Hookup, Electric Dryer Hookup
Features
- Cable TV, Vaulted Ceiling(s)
- Flooring: Carpet, Luxury Vinyl Plank
- Has basement: No
- Number of fireplaces: 1
- Fireplace features: Living Room, Masonry, Wood Burning
Interior area
- Total interior livable area: 1,788 sqft
Property
Parking
- Total spaces: 2
- Parking features: Door-Single, Garage, Garage Door Opener, Garage Faces Rear
- Attached garage spaces: 2
Features
- Levels: Two
- Stories: 2
- Exterior features: Rain Gutters
- Pool features: None
- Fencing: Back Yard,Privacy,Wood
Lot
- Size: 7,100 Square Feet
Details
- Parcel number: 381206000F0130000
Construction
Type & style
- Home type: SingleFamily
- Architectural style: Traditional,Detached
- Property subtype: Single Family Residence
Materials
- Brick
- Foundation: Slab
- Roof: Composition
Condition
- Year built: 1987
Utilities & green energy
- Sewer: Public Sewer
- Water: Public
- Utilities for property: Sewer Available, Water Available, Cable Available
Community & HOA
Community
- Security: Smoke Detector(s)
- Subdivision: Meadow Creek 02
HOA
- Has HOA: No
Location
- Region: Mesquite
Financial & listing details
- Tax assessed value: $303,150
- Annual tax amount: $7,033
- Date on market: 5/8/2026
- Cumulative days on market: 21 days
- Listing terms: Cash,Conventional,FHA,VA Loan
- Exclusions: none
Price history
| Date | Event | Price |
|---|---|---|
| 6/25/2026 | Sold | -- |
Source: NTREIS #21264617 Report a problem | ||
| 6/5/2026 | Pending sale | $284,900$159/sqft |
Source: NTREIS #21264617 Report a problem | ||
| 5/30/2026 | Contingent | $284,900$159/sqft |
Source: NTREIS #21264617 Report a problem | ||
| 5/28/2026 | Price change | $284,900-1.7%$159/sqft |
Source: NTREIS #21264617 Report a problem | ||
| 5/8/2026 | Listed for sale | $289,900+48.7%$162/sqft |
Source: NTREIS #21264617 Report a problem | ||
| 2/20/2026 | Listing removed | $194,900$109/sqft |
Source: NTREIS #21174877 Report a problem | ||
| 2/17/2026 | Price change | $194,900-2.5%$109/sqft |
Source: NTREIS #21174877 Report a problem | ||
| 2/9/2026 | Listed for sale | $199,900+30.4%$112/sqft |
Source: NTREIS #21174877 Report a problem | ||
| 11/7/2017 | Listing removed | $153,279$86/sqft |
Source: Auction.com Report a problem | ||
| 10/20/2017 | Listed for sale | -- |
Source: Auction.com Report a problem | ||
Public tax history
| Year | Property taxes | Tax assessment |
|---|---|---|
| 2025 | $7,111 +1.1% | $303,150 |
| 2024 | $7,033 +388.8% | $303,150 +14.9% |
| 2023 | $1,439 +20.3% | $263,900 +27.9% |
| 2022 | $1,196 -0.6% | $206,370 +5.7% |
| 2021 | $1,204 +10.7% | $195,230 +14.9% |
| 2020 | $1,088 +397.6% | $169,980 +13.1% |
| 2019 | $219 +16.9% | $150,320 |
| 2018 | $187 -84% | $150,320 |
| 2017 | $1,167 +1.1% | $150,320 +30% |
| 2016 | $1,153 +22.1% | $115,610 +16.3% |
| 2015 | $945 | $99,390 +8.8% |
| 2014 | $945 | $91,390 |
| 2013 | -- | -- |
| 2012 | -- | -- |
| 2011 | -- | -- |
| 2010 | -- | -- |
| 2009 | -- | -- |
| 2008 | -- | -- |
| 2007 | -- | -- |
| 2005 | -- | -- |
| 2004 | -- | -- |
| 2003 | -- | -- |
| 2002 | -- | -- |
| 2001 | -- | -- |
Find assessor info on the county website
Neighborhood: 75149
Nearby homes
- $268,2004 bd3 ba2k sqft1115 Dandelion Dr, Mesquite, TX 75149Off Market
- $287,9003 bd2 ba1.4k sqft1123 Dandelion Dr, Mesquite, TX 75149Off Market
- $287,7005 bd2 ba1.7k sqft1111 Dandelion Dr, Mesquite, TX 75149Off Market
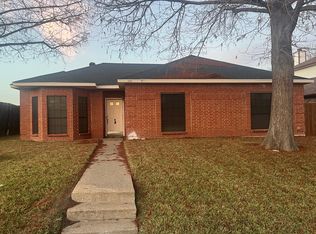
- $283,4003 bd2 ba1.5k sqft1118 Dandelion Dr, Mesquite, TX 75149Off Market

- $--4 bd3 ba3.1k sqft918 E Grubb Dr, Mesquite, TX 75149Sold
- $269,0003 bd2 ba1.7k sqft1122 Dandelion Dr, Mesquite, TX 75149Off Market
- $--3 bd2 ba2.1k sqft914 E Grubb Dr, Mesquite, TX 75149Sold
- $--3 bd2 ba1.7k sqft1114 Dandelion Dr, Mesquite, TX 75149Sold
Nearby schools
GreatSchools rating
- 6/10Shaw Elementary SchoolGrades: PK-5Distance: 0.2 mi
- 5/10Agnew Middle SchoolGrades: 6-8Distance: 1.4 mi
- 3/10Mesquite High SchoolGrades: 9-12Distance: 0.8 mi
Schools provided by the listing agent
- Elementary: Shaw
- Middle: Agnew
- High: Mesquite
- District: Mesquite ISD
Source: NTREIS. This data may not be complete. We recommend contacting the local school district to confirm school assignments for this home.
Get a cash offer in 3 minutes
Find out how much your home could sell for in as little as 3 minutes with a no-obligation cash offer.
Estimated market value
$279,800
Get a cash offer in 3 minutes
Find out how much your home could sell for in as little as 3 minutes with a no-obligation cash offer.
Estimated market value
$279,800
- Texas
- Dallas County
- Mesquite
- 75149
- 1119 Dandelion Dr
Nearby cities
Nearby neighborhoods
Nearby zip codes
Other Mesquite Topics
