From the moment you step inside an open floor plan creates an inviting, airy atmosphere perfect for both everyday living and entertaining. Brand new windows throughout flood every room with natural light, giving the home a bright, fresh feel from top to bottom. The main level is thoughtfully laid out with everything you need close at hand. A chef-ready kitchen with seamless flow into the breakfast nook and living areas, a formal dining room for special gatherings, a dedicated home office for those work-from-home days, and a spacious primary bedroom retreat, all on the ground floor for ultimate convenience. Upstairs the fun continues with a generous game room that's ready for movie nights, homework sessions, or weekend game days. Three well-sized guest bedrooms offer plenty of room for the whole family to spread out and make their own. Step outside and discover your private backyard oasis. A sparkling pool with new pool pump, outdoor grilling station, and a large open grass area make this the ultimate space for entertaining, letting the kids play, or simply unwinding under the Texas sky. The corner lot location adds extra breathing room and curb appeal, while the long rear driveway provides additional parking with a storage shed adding even more practical space for tools, equipment, or seasonal items. And here's a bonus that keeps on giving: solar panels help significantly reduce monthly electricity bills, so you can enjoy all this home has to offer without the Texas summer energy bill sticker shock. Topped off with a brand new front and back door, every detail of this home has been thoughtfully updated and move-in ready. With 4 bedrooms, 2.5 baths, a dedicated office, and a layout designed with families in mind, this home truly checks every box. Schedule your showing today as this one won't last!
Sold
Price Unknown
918 E Grubb Dr, Mesquite, TX 75149
4beds
3,199sqft
Single Family Residence
Built in 1993
0.32 Acres Lot
$444,000 Zestimate®
$--/sqft
$3,593 Estimated rent
Home value
$444,000
$408,000 - $484,000
$3,593/mo
Zestimate® history
Owner options
List your home for rent
$3,593/mo
Rent Zestimate®
Find your next renter with Zillow Rental Manager. Plus, with online applications, you can quickly screen prospective tenants – for free.
$3,593/mo
Rent Zestimate®
Refinance and save
Refinancing to a lower rate could help reduce your monthly payments and save thousands over the life of the loan.
Explore your selling options
Work with a Zillow partner agent
Leverage their expertise and Zillow's premium Showcase listings to get your home seen by more buyers.
Get startedList with your own agent
Get your home in front of millions of buyers by listing it on Zillow.
Learn how to do itSell it yourself
Take full control of how buyers see your home on Zillow by listing For Sale by Owner (FSBO).
List your homeWhat's special
Sparkling poolOpen floor planDedicated home officePrivate backyard oasisBrand new windows throughoutOutdoor grilling stationInviting airy atmosphere
Zillow last checked:
Listing updated:
Listed by:
Patrick Kocher 0688885 214-735-4257,
Keller Williams Realty-FM 972-874-1905,
Jon Wood 0768305 469-669-5940,
Keller Williams Realty-FM
Bought with:
Carolina Guzman, 0632172
Only 1 Realty Group Dallas
Source: NTREIS,MLS#: 21254202
Facts & features
Interior
Bedrooms & bathrooms
- Bedrooms: 4
- Bathrooms: 3
- Full bathrooms: 2
- 1/2 bathrooms: 1
Primary bedroom
- Features: Ceiling Fan(s), En Suite Bathroom, Walk-In Closet(s)
- Level: First
- Dimensions: 20 x 15
Bedroom
- Features: Ceiling Fan(s), Split Bedrooms
- Level: Second
- Dimensions: 11 x 14
Bedroom
- Features: Ceiling Fan(s), Split Bedrooms
- Level: Second
- Dimensions: 12 x 14
Bedroom
- Features: Ceiling Fan(s), Split Bedrooms
- Level: Second
- Dimensions: 13 x 16
Primary bathroom
- Features: Built-in Features, Dual Sinks, En Suite Bathroom, Garden Tub/Roman Tub, Stone Counters, Separate Shower
- Level: First
- Dimensions: 9 x 10
Breakfast room nook
- Features: Ceiling Fan(s)
- Level: First
- Dimensions: 11 x 10
Dining room
- Level: First
- Dimensions: 13 x 11
Other
- Features: Built-in Features, Stone Counters
- Level: Second
- Dimensions: 13 x 5
Game room
- Features: Ceiling Fan(s)
- Level: Second
- Dimensions: 19 x 18
Half bath
- Level: First
- Dimensions: 5 x 5
Kitchen
- Features: Built-in Features, Granite Counters, Kitchen Island, Pantry
- Level: First
- Dimensions: 14 x 15
Laundry
- Features: Built-in Features
- Level: First
- Dimensions: 10 x 6
Living room
- Features: Ceiling Fan(s), Fireplace
- Level: First
- Dimensions: 15 x 24
Office
- Features: Ceiling Fan(s)
- Level: First
- Dimensions: 12 x 14
Heating
- Central, Natural Gas
Cooling
- Central Air, Ceiling Fan(s), Electric
Appliances
- Included: Dryer, Dishwasher, Electric Cooktop, Electric Oven, Disposal, Gas Water Heater, Microwave, Refrigerator, Washer
- Laundry: Washer Hookup, Dryer Hookup, Laundry in Utility Room
Features
- Granite Counters, High Speed Internet, Kitchen Island, Loft, Cable TV, Vaulted Ceiling(s)
- Flooring: Ceramic Tile, Wood
- Windows: Window Coverings
- Has basement: No
- Number of fireplaces: 1
- Fireplace features: Living Room, Masonry, Wood Burning
Interior area
- Total interior livable area: 3,199 sqft
Property
Parking
- Total spaces: 2
- Parking features: Additional Parking, Alley Access, Door-Single, Driveway, Garage, Garage Door Opener, Kitchen Level, Garage Faces Rear
- Attached garage spaces: 2
Features
- Levels: Two
- Stories: 2
- Patio & porch: Covered
- Exterior features: Outdoor Kitchen, Private Yard, Rain Gutters
- Has private pool: Yes
- Pool features: In Ground, Outdoor Pool, Pool, Private
- Fencing: Back Yard,Wood
Lot
- Size: 0.32 Acres
- Features: Back Yard, Corner Lot, Lawn, Landscaped, Sprinkler System, Few Trees
Details
- Additional structures: Shed(s)
- Parcel number: 381574100B0330000
- Other equipment: Call Listing Agent
Construction
Type & style
- Home type: SingleFamily
- Architectural style: Traditional,Detached
- Property subtype: Single Family Residence
Materials
- Brick
- Foundation: Slab
- Roof: Composition
Condition
- Year built: 1993
Utilities & green energy
- Electric: Photovoltaics Third-Party Owned
- Sewer: Public Sewer
- Water: Public
- Utilities for property: Electricity Connected, Natural Gas Available, Sewer Available, Separate Meters, Water Available, Cable Available
Green energy
- Energy generation: Solar
Community & HOA
Community
- Features: Curbs, Sidewalks
- Security: Security System Leased, Smoke Detector(s)
- Subdivision: Parkview 02
HOA
- Has HOA: No
Location
- Region: Mesquite
Financial & listing details
- Tax assessed value: $450,270
- Annual tax amount: $10,562
- Date on market: 5/1/2026
- Cumulative days on market: 8 days
- Listing terms: Cash,Conventional,FHA,VA Loan
- Exclusions: Mounted TV's
Price history
| Date | Event | Price |
|---|---|---|
| 6/9/2026 | Sold | -- |
Source: NTREIS #21254202 Report a problem | ||
| 5/17/2026 | Pending sale | $475,000$148/sqft |
Source: NTREIS #21254202 Report a problem | ||
| 5/10/2026 | Contingent | $475,000$148/sqft |
Source: NTREIS #21254202 Report a problem | ||
| 5/1/2026 | Listed for sale | $475,000+4.4%$148/sqft |
Source: NTREIS #21254202 Report a problem | ||
| 10/4/2022 | Sold | -- |
Source: NTREIS #20139244 Report a problem | ||
| 9/14/2022 | Pending sale | $455,000$142/sqft |
Source: NTREIS #20139244 Report a problem | ||
| 9/4/2022 | Contingent | $455,000$142/sqft |
Source: NTREIS #20139244 Report a problem | ||
| 9/2/2022 | Price change | $455,000-1.1%$142/sqft |
Source: NTREIS #20139244 Report a problem | ||
| 8/13/2022 | Listed for sale | $460,000$144/sqft |
Source: NTREIS #20139244 Report a problem | ||
Public tax history
| Year | Property taxes | Tax assessment |
|---|---|---|
| 2025 | $8,531 -3.8% | $450,270 |
| 2024 | $8,869 +351.6% | $450,270 |
| 2023 | $1,964 +97.5% | $450,270 +38.5% |
| 2022 | $995 -30.1% | $325,200 +9.4% |
| 2021 | $1,423 +6% | $297,180 +13.3% |
| 2020 | $1,343 +0.6% | $262,390 |
| 2019 | $1,335 +8.3% | $262,390 +7.8% |
| 2018 | $1,232 -76.9% | $243,510 +14.2% |
| 2017 | $5,334 +7.6% | $213,240 +4% |
| 2016 | $4,959 +11% | $204,990 +13.1% |
| 2015 | $4,466 | $181,220 |
| 2014 | $4,466 | $181,220 |
| 2013 | -- | -- |
| 2012 | -- | -- |
| 2011 | -- | -- |
| 2010 | -- | -- |
| 2009 | -- | -- |
| 2008 | -- | -- |
| 2007 | -- | -- |
| 2005 | -- | -- |
| 2004 | -- | -- |
| 2003 | -- | -- |
| 2002 | -- | -- |
| 2001 | -- | -- |
Find assessor info on the county website
Neighborhood: 75149
Nearby homes
- $--3 bd2 ba2.1k sqft914 E Grubb Dr, Mesquite, TX 75149Sold
- $452,9005 bd4 ba3.3k sqft910 E Grubb Dr, Mesquite, TX 75149Off Market

- $389,2004 bd3 ba2.8k sqft1000 E Grubb Dr, Mesquite, TX 75149Off Market
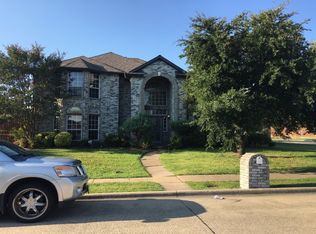
- $286,9003 bd2 ba1.4k sqft1123 Dandelion Dr, Mesquite, TX 75149Off Market
- $--3 bd2 ba1.7k sqft1119 Dandelion Dr, Mesquite, TX 75149Sold
- $266,6004 bd3 ba2k sqft1115 Dandelion Dr, Mesquite, TX 75149Off Market
- $425,9004 bd3 ba2.9k sqft906 E Grubb Dr, Mesquite, TX 75149Off Market
- $286,0005 bd2 ba1.7k sqft1111 Dandelion Dr, Mesquite, TX 75149Off Market
Nearby schools
GreatSchools rating
- 6/10Shaw Elementary SchoolGrades: PK-5Distance: 0.2 mi
- 5/10Agnew Middle SchoolGrades: 6-8Distance: 1.4 mi
- 3/10Mesquite High SchoolGrades: 9-12Distance: 0.8 mi
Schools provided by the listing agent
- Elementary: Shaw
- Middle: Agnew
- High: Mesquite
- District: Mesquite ISD
Source: NTREIS. This data may not be complete. We recommend contacting the local school district to confirm school assignments for this home.
Get a cash offer in 3 minutes
Find out how much your home could sell for in as little as 3 minutes with a no-obligation cash offer.
Estimated market value
$444,000
Get a cash offer in 3 minutes
Find out how much your home could sell for in as little as 3 minutes with a no-obligation cash offer.
Estimated market value
$444,000
- Texas
- Dallas County
- Mesquite
- 75149
- 918 E Grubb Dr
Nearby cities
Nearby neighborhoods
Nearby zip codes
Other Mesquite Topics
