Charming, well-maintained 3 possible 4-bedroom Cape Cod filled with character. Features skylights and large eat-in kitchen with sliding doors leading to the deck. The first floor offers a living room, dining room, primary bedroom, and full bath. Second floor features two bedrooms and an additional full bath. Full unfinished basement with laundry area. Enjoy a Fenced-in backyard with storage shed. A must-see, price to sell.
Under contract
$489,900
1119 E Blancke St, Linden City, NJ 07036
4beds
--sqft
Single Family Residence
Built in ----
4,356 Square Feet Lot
$-- Zestimate®
$--/sqft
$-- HOA
What's special
Large eat-in kitchenDining roomFenced-in backyardPrimary bedroomStorage shed
- 67 days
- 16
- 0
Likely to sell faster than
Zillow last checked:
Listing updated:
Listed by:
Marci J Hodges 732-396-0606,
Century 21 Jrs Realty
Source: GSMLS,MLS#: 4049933
Facts & features
Interior
Bedrooms & bathrooms
- Bedrooms: 4
- Bathrooms: 3
- Full bathrooms: 2
- 1/2 bathrooms: 1
Primary bedroom
- Description: 1st Floor
Bedroom 1
- Level: First
Bedroom 2
- Level: Second
Bedroom 3
- Level: Second
Primary bathroom
- Features: Stall Shower And Tub
Dining room
- Features: Formal Dining Room
- Level: First
Kitchen
- Features: Eat-in Kitchen
- Level: First
Living room
- Level: First
Basement
- Features: Laundry Room, Toilet
Heating
- 1 Unit, Forced Air, Natural Gas, Oil Tank Above Ground - Inside
Cooling
- Wall Unit(s), Window Unit(s)
Appliances
- Included: Carbon Monoxide Detector, Dryer, Range/Oven-Gas, Refrigerator, Washer, Gas Water Heater
- Laundry: In Basement
Features
- Flooring: Carpet, Wood
- Basement: Yes,Unfinished
- Has fireplace: No
Property
Parking
- Total spaces: 2
- Parking features: 1 Car Width
- Uncovered spaces: 2
Features
- Patio & porch: Deck
Lot
- Size: 4,356 Square Feet
- Dimensions: 40 x 100
Details
- Additional structures: Storage Shed
- Parcel number: 2909000770000000140000
Construction
Type & style
- Home type: SingleFamily
- Architectural style: Cape Cod
- Property subtype: Single Family Residence
Materials
- Vinyl Siding
- Roof: Asphalt Shingle
Utilities & green energy
- Gas: Gas In Street, Gas-Natural
- Sewer: Public Sewer
- Water: Public
- Utilities for property: Gas In Street, Natural Gas Connected
Community & HOA
Community
- Security: Smoke Detector(s), Carbon Monoxide Detector
Location
- Region: Linden
Financial & listing details
- Tax assessed value: $110,900
- Annual tax amount: $8,145
- Date on market: 9/1/2026
- Ownership type: Fee Simple
Estimated market value
Not available
Estimated sales range
Not available
Not available
Price history
| Date | Event | Price |
|---|---|---|
| 9/23/2026 | Pending sale | $489,900 |
Source:  GSMLS #4049933 Report a problem | ||
| 9/1/2026 | Listed for sale | $489,900+221.2% |
Source: GSMLS #4049933 Report a problem | ||
| 8/10/2000 | Sold | $152,500 |
Source: Public Record Report a problem | ||
Public tax history
| Year | Property taxes | Tax assessment |
|---|---|---|
| 2025 | $7,798 | $110,900 |
| 2024 | $7,798 +2.2% | $110,900 |
| 2023 | $7,628 -0.5% | $110,900 |
| 2022 | $7,668 -0.5% | $110,900 |
| 2021 | $7,706 +0.9% | $110,900 |
| 2020 | $7,640 +0% | $110,900 |
| 2019 | $7,638 | $110,900 |
| 2018 | $7,638 +5.5% | $110,900 |
| 2017 | $7,237 +4% | $110,900 |
| 2016 | $6,961 +2% | $110,900 |
| 2015 | $6,826 +3.7% | $110,900 |
| 2014 | $6,582 +4% | $110,900 |
| 2013 | $6,326 +3.1% | $110,900 |
| 2012 | $6,133 +4.2% | $110,900 |
| 2011 | $5,888 +8% | $110,900 |
| 2010 | $5,452 +4.5% | $110,900 |
| 2009 | $5,216 | $110,900 |
| 2008 | -- | $110,900 |
| 2007 | $4,878 | $110,900 |
| 2006 | -- | $110,900 |
| 2005 | -- | $110,900 |
| 2004 | -- | $110,900 |
| 2003 | -- | $110,900 |
| 2002 | -- | $110,900 |
| 2001 | -- | $110,900 |
Find assessor info on the county website
Monthly payment
Est. payment
Payment breakdown
Explore the cost of this home by adjusting the details. Changes won't be saved.Climate risks
Neighborhood: 07036
Similar homes
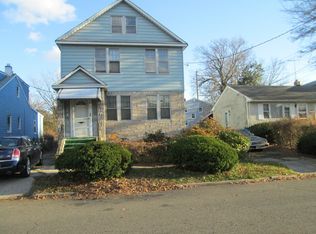
- $499,0003 bd2 ba-- sqft104 W 18Th St, Linden City, NJ 07036For Sale
 MLS ID #4024778, Ahmondyllah Cole, Coldwell Banker Realty. GSMLS
- $439,0002 bd2 ba-- sqft732 Essex Avenue, Linden, NJ 07036For Sale

 MLS ID #26009282, Janethe Cruz-Toro, Nigito Real Estate, LLC. NJMLS
- $619,9994 bd2 ba-- sqft350 Elmwood Ter, Linden City, NJ 07036For Sale
 MLS ID #4057895, Sergia Floy, Jill Guzman Realty. GSMLS
- $419,9002 bd1 ba1k sqft927 Meacham Ave, Linden City, NJ 07036For Sale
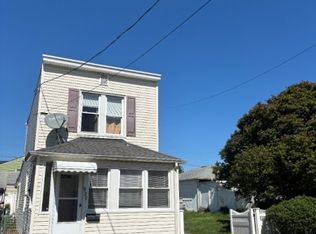 MLS ID #4028732, Francisco Mafla, Realty One Group Living. GSMLS
- $449,9993 bd1 ba816 sqft624 Chandler Ave, Roselle, NJ 07203For Sale
 MLS ID #2616791R, MICHAEL RACINE. All Jersey MLS
- $489,0002 bd1 ba824 sqft91 W 19th St, Bayonne, NJ 07002For SaleMLS ID #2705735R, HIMANSHU SHAH. All Jersey MLS
- $497,0003 bd2 ba-- sqft109 Highfield Rd, Colonia, NJ 07067For SaleMLS ID #2704754R, THOMAS M. HOGAN. All Jersey MLS
- $465,0003 bd2 ba1.7k sqft84 E Laurel St, Port Reading, NJ 07064For SaleMLS ID #2702732R, TODD V. HIGGINS. All Jersey MLS
- $555,0004 bd2 ba-- sqft515 Chestnut Street, Roselle, NJ 07203For SaleMLS ID #26025243, Denyse Valencia, Keller Williams Town Life. NJMLS
- $499,9003 bd1 ba-- sqft347 Delmore Ave, South Plainfield, NJ 07080For SaleMLS ID #2704081R, GEORGE HANSEN. All Jersey MLS
