Skip main navigation
Off market
  • $1,183,700

    1119 E Highland Dr, Lakeland, FL 33813

    3beds
    3,945sqft
    Single Family Residence
    Built in 1991
    3 Acres Lot
    $1,183,700 Zestimate®
    $300/sqft
    $3,982 Estimated rent

    Home value

    $1,183,700

    $1.07M - $1.33M

    $3,982/mo

    Zestimate® history
    Loading
    Loading...

    Owner options

    List your home for rent

    $3,982/mo

    Rent Zestimate®

    Find your next renter with Zillow Rental Manager. Plus, with online applications, you can quickly screen prospective tenants – for free.

    Learn more

    $3,982/mo

    Rent Zestimate®

    Refinance and save

    $7,875/mo

    Est. payment

    Refinancing to a lower rate could help reduce your monthly payments and save thousands over the life of the loan.

    See today's rates

    $7,875/mo

    Est. payment

    Explore your selling options

    Work with a Zillow partner agent

    Leverage their expertise and Zillow's premium Showcase listings to get your home seen by more buyers.

    Get started

    List with your own agent

    Get your home in front of millions of buyers by listing it on Zillow.

    Learn how to do it

    Sell it yourself

    Take full control of how buyers see your home on Zillow by listing For Sale by Owner (FSBO).

    List your home

    What's special

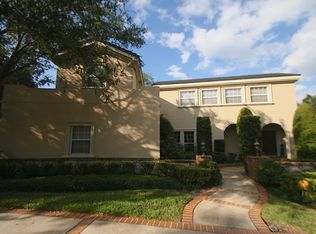
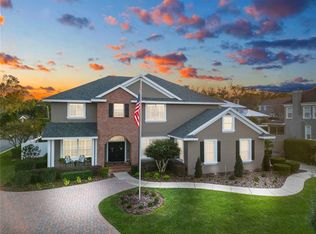
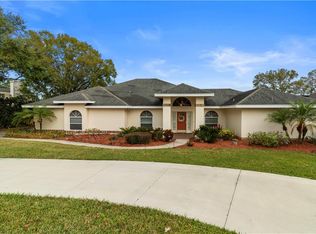
    If you are looking for an upscale, executive, luxury, lifestyle, situated on an expansive, lush and mature landscaped property, near to downtown Lakeland, on a quiet, secluded cul-de-sac, with no rear neighbors, then you have found home. You will feel the grandeur of this immaculate home as soon as you enter the dwelling and are greeted with the Cali Bamber bamboo floors and 2-story great entry. You can have fun in the flex room (currently set up with a pool table by the fire), entertain in the formal dining room, have an at home movie night in the family room, splurge on an intimate soiree with friends in the 2-story great room, or relax and enjoy a pool party in the back yard oasis. If you like to cook and bake, then you are going to love the gourmet kitchen with cabinets that are inlayed and adorned with the hardwood of Paraguay. There is ample granite counter space for preparing and cooling, the gas cooktop and vented hood are stylish and practical, as are the wall oven, microwave and warming drawer. The double freezer and refrigerator are large with plenty of storage, and the built in wine rack is close at hand. There is a casual dining area and built in desk by the kitchen making it very easy to keep on top of the family business. The private quarters are located upstairs away from the hustle and bustle. The owner's suite is extensive with plenty of space for sitting areas, two large walk in closets with extra storage, and a bathroom spa retreat to die for. Soak away the day's cares in the large separate tub, or take a quick shower after a workout, it's your pick! There is a separate office which is ideal when working from home, could be converted quite easily into a 4th bedroom. One of the guest bedrooms currently serves as an at home gym space with a walk in closet for storage. The other bedroom also has plenty of floor space and a private walk in closet. The hall bath finishes are equally luxurious as the rest of the home and provides plenty of space with the double elongated vanity. When it is time to put your cares away you will love the outdoor lifestyle offered on this luxury estate. Cook up some fresh steaks or grilled veggies in the outdoor kitchen, unwind in your private sauna, get some exercise swimming laps, catch some sun by the pool or cultivate your green thumb on the sprawling grounds. Don't miss out, schedule a private viewing today. *** MAINTENANCE and UPDATES: AC 2 replaced 2018, AC 1 replaced 2020, roof replaced 2016, lights updated, rear wall windows replaced up and down, Pella sliding door added, upstairs tile replaced 2009, bamboo (Cali Bamber) added 2017, pool pump replaced 2019, master bath remodeled 2018, bath 2 and 1/2 bath updated 2009, major remodel 2009 included kitchen, laundry, 1/2 bath, lanai, pool cage, pool wall. Request a showing today before it's too late.

    This property is not currently displayed as for sale or rent on Zillow. This may be different from what's on other websites or public sources.

    Originating MLS: Lakeland

    Facts & features

    Interior

    Bedrooms & bathrooms
    • Bedrooms: 3
    • Bathrooms: 3
    • Full bathrooms: 2
    • 1/2 bathrooms: 1
    Heating
    • Forced air, Electric
    Cooling
    • Central
    Appliances
    • Included: Dishwasher, Freezer, Microwave
    • Laundry: Inside, Laundry Room
    Features
    • Ceiling Fans(s), Eating Space In Kitchen, High Ceiling(s), Split Bedroom, Walk-In Closet(s), Crown Molding, Solid Wood Cabinets, Thermostat, Solid Surface Counters, Built in Features, Vaulted Ceiling(s), Sauna
    • Flooring: Tile, Carpet
    • Windows: ENERGY STAR Qualified Windows, Insulated Windows, Blinds, Thermal Windows, Shades
    • Has fireplace: Yes
    • Fireplace features: Living Room, Family Room
    Interior area
    • Structure area source: Owner
    • Total interior livable area: 3,945 sqft

    Property

    Parking
    • Total spaces: 2
    • Parking features: Garage - Attached
    Accessibility
    • Accessibility features: Accessible Approach with Ramp
    Features
    • Levels: Two
    • Patio & porch: Patio, Screened, Covered, Rear Porch, Enclosed
    • Exterior features: Brick
    • Pool features: Heated, In Ground, Screen Enclosure, Lighting, Tile, Pool Sweep, Deck
    • Spa features: In Ground
    Lot
    • Size: 3 Acres
    • Features: In City Limits, Oversized Lot, Street Paved, Irregular Lot, Cul-de-sac, Street Dead-End, Greenbelt, Key Lot, Cleared
    • Residential vegetation: Fruit Trees, Mature Landscaping, Trees/Landscaped, Oak Trees, Wooded
    Details
    • Additional structures: Outdoor Kitchen, Kennel/Dog Run
    • Parcel number: 242906277805000180
    • Zoning: RA-1
    • Other equipment: Generator, Fuel Tank(s), Irrigation Equipment

    Construction

    Type & style
    • Home type: SingleFamily
    • Architectural style: Traditional, Colonial, Custom
    • Property subtype: Single Family Residence
    Materials
    • Frame
    • Foundation: Slab
    • Roof: Composition
    Condition
    • Completed
    • Year built: 1991
    Details
    • Builder name: Rick Strawbridge

    Utilities & green energy

    • Sewer: Public Sewer
    • Water: Public
    • Utilities for property: Electricity Connected, Public, Underground Utilities, Cable Connected, Propane, Sprinkler Meter, Water Connected
    Green energy
    • Energy efficient items: Thermostat, Water Heater, Appliances, Windows

    Community & HOA

    Community
    • Security: Security System
    • Subdivision: SPRING OAKS
    HOA
    • Has HOA: Yes
    • HOA fee: $12 monthly
    Location
    • Region: Lakeland

    Financial & listing details

    • Price per square foot: $300/sqft
    • Tax assessed value: $722,492
    • Annual tax amount: $13,034
    • Listing terms: Cash, Conventional
    • Ownership: Fee Simple

    Price history

    DateEventPrice
    7/12/2024Listing removed$749,899+0.7%$190/sqft
    Source: Stellar MLS #L4919127 Report a problem
    6/9/2021Sold$745,000-0.7%$189/sqft
    Source: Public Record Report a problem
    3/20/2021Pending sale$749,899$190/sqft
    Source: Stellar MLS #L4919127 Report a problem
    3/8/2021Price change$749,8990%$190/sqft
    Source: Stellar MLS #L4919127 Report a problem
    1/20/2021Price change$749,900+2%$190/sqft
    Source: Stellar MLS #L4919127 Report a problem
    1/4/2021Listed for sale$735,000$186/sqft
    Source: Stellar MLS #L4919127 Report a problem
    12/7/2020Pending sale$735,000+6.5%$186/sqft
    Source: KELLER WILLIAMS REALTY SMART #L4919127 Report a problem
    11/30/2020Listed for sale$689,900+77.8%$175/sqft
    Source: KELLER WILLIAMS REALTY SMART #L4919127 Report a problem
    11/12/1993Sold$388,000$98/sqft
    Source: Public Record Report a problem

    Public tax history

    YearProperty taxesTax assessment
    2025$13,034 -1.2%$722,492 -1.1%
    2024$13,195 -0.7%$730,852 +1.2%
    2023$13,289 +10.2%$722,384 +10%
    2022$12,063 +84.1%$656,713 +69%
    2021$6,551 +0.7%$388,664 +1.4%
    2020$6,503 +0.4%$383,298 +2.3%
    2019$6,479 $374,680 +1.9%
    2018$6,479 +1.2%$367,694 +2.1%
    2017$6,405 +3%$360,131 +2.1%
    2016$6,217 -1.1%$352,724 +0.7%
    2015$6,287 +8.9%$350,272 +0.8%
    2014$5,772 -4.2%$347,492 +1.5%
    2013$6,024 +0.9%$342,357 +1.7%
    2012$5,967 +2.5%$336,634 -0.2%
    2011$5,819 -0.3%$337,204 +1.5%
    2010$5,838 -20.2%$332,221 -17.2%
    2009$7,313 +6.8%$401,295 +0.1%
    2008$6,848 $400,894
    2007-- --
    2006$7,348 --
    2005-- --
    2004$6,825 +2%--
    2003$6,688 +3.3%$348,186 +2.4%
    2002$6,473 +1.7%$340,025 +1.6%
    2001$6,363 $334,670
    Find assessor info on the county website

    Neighborhood: 33813

    Nearby schools

    GreatSchools rating
    Schools provided by the listing agent
    • Elementary: Carlton Palmore Elem
    • Middle: Lakeland Highlands Middl
    • High: Lakeland Senior High

    Source: The MLS. This data may not be complete. We recommend contacting the local school district to confirm school assignments for this home.

    Get a cash offer in 3 minutes
    Find out how much your home could sell for in as little as 3 minutes with a no-obligation cash offer.
    Estimated market value
    $1,183,700
    Get a cash offer in 3 minutes
    Find out how much your home could sell for in as little as 3 minutes with a no-obligation cash offer.
    Estimated market value
    $1,183,700