Skip main navigation
Sold for $730,000
  • $730,000

    1119 East Isle of Palms Ave., Myrtle Beach, SC 29579

    5beds
    3,271sqft
    Single Family Residence
    Built in 2019
    7,405 Square Feet Lot
    $725,700 Zestimate®
    $223/sqft
    $2,833 Estimated rent

    Home value

    $725,700

    $689,000 - $762,000

    $2,833/mo

    Zestimate® history
    Loading
    Loading...

    Owner options

    List your home for rent

    $2,833/mo

    Rent Zestimate®

    Find your next renter with Zillow Rental Manager. Plus, with online applications, you can quickly screen prospective tenants – for free.

    Learn more

    $2,833/mo

    Rent Zestimate®

    Refinance and save

    $4,596/mo

    Est. payment

    Refinancing to a lower rate could help reduce your monthly payments and save thousands over the life of the loan.

    See today's rates

    $4,596/mo

    Est. payment

    Explore your selling options

    Work with a Zillow partner agent

    Leverage their expertise and Zillow's premium Showcase listings to get your home seen by more buyers.

    Get started

    List with your own agent

    Get your home in front of millions of buyers by listing it on Zillow.

    Learn how to do it

    Sell it yourself

    Take full control of how buyers see your home on Zillow by listing For Sale by Owner (FSBO).

    List your home

    What's special

    Beautiful countertopsStainless steel appliancesGas rangeBright open layoutDetailed trim workBeautiful fireplace with built-insCustom cabinetry
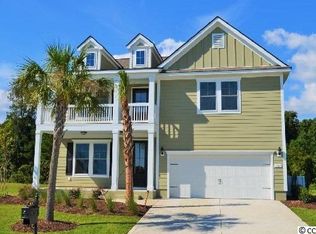
    CUSTOM DESIGN, LUXUROUSLY UPDATED, PERFECTLY LOCATED!! Welcome to this custom built home located in the highly sought-after Waterway Palms Plantation—one of Myrtle Beach’s premier gated communities offering resort-style amenities and Intracoastal Waterway access. This 5-bedroom, 3.5-bath home blends thoughtful design with upscale finishes throughout. From the moment you step inside, you’re greeted by a bright, open layout featuring detailed trim work, and a seamless flow into the main living space. The kitchen is the centerpiece of the home, showcasing a large island, beautiful countertops, stainless steel appliances, gas range, and custom cabinetry—perfect for both everyday living and entertaining. The spacious living area features a beautiful fireplace with built-ins and opens to a covered screened in back porch overlooking a private backyard setting with pavers and a firepit. The primary suite is conveniently located on the first floor and offers a true retreat with a tray ceiling, spa-like bathroom, dual sink vanities, tiled walk-in shower, soaking tub, and a large walk-in closet. Upstairs, you’ll find additional bedrooms, a versatile media room with a screen and equipment, and access to a covered balcony—ideal for relaxing and enjoying the coastal breeze. Black-pane windows throughout the home add a modern touch and elevate the overall design. Step outside to your paver patio with a fire pit, creating the perfect outdoor space for entertaining or unwinding in the evenings. There is also fencing in the backyard perfect for pets, children and a separation of space. Waterway Palms Plantation offers unmatched amenities including a clubhouse, pool, tennis courts, boat ramp, and direct access to the Intracoastal Waterway—all just minutes from the beach, dining, and shopping. This home truly checks every box—location, layout, and lifestyle. Buyer is responsible for verification.

    Zillow last checked:

    Listing updated:

    Listed by:

    Palmetto and Pine Group Team 843-798-2652,

    INNOVATE Real Estate,

    Justin Thompson 843-798-2652,

    INNOVATE Real Estate

    Bought with:

    Angelo M Chirico, 121310

    Redfin Corporation

    Source: CCAR,MLS#: 2608358MLS LogoOriginating MLS: Coastal Carolinas Association of Realtors

    Facts & features

    Interior

    Bedrooms & bathrooms
    • Bedrooms: 5
    • Bathrooms: 4
    • Full bathrooms: 3
    • 1/2 bathrooms: 1
    Rooms
    • Room types: Loft, Media Room, Screened Porch, Utility Room
    Primary bedroom
    • Features: Tray Ceiling(s), Ceiling Fan(s), Main Level Primary, Walk-In Closet(s)
    • Level: First
    Primary bathroom
    • Features: Dual Sinks, Garden Tub/Roman Tub, Separate Shower, Vanity
    Dining room
    • Features: Separate/Formal Dining Room
    Kitchen
    • Features: Breakfast Bar, Dishwasher, Kitchen Island, Pantry, Stainless Steel Appliances, Solid Surface Counters
    Living room
    • Features: Ceiling Fan(s), Fireplace
    Other
    • Features: Loft, Utility Room
    Appliances
    • Included: Dishwasher, Microwave, Range, Refrigerator
    • Laundry: Washer Hookup
    Features
    • Tray Ceiling(s), Ceiling Fan(s), Dual Sinks, Fireplace, Garden Tub/Roman Tub, Main Level Primary, Separate Shower, Vanity, Walk-In Closet(s), Window Treatments, Breakfast Bar, Kitchen Island, Loft, Stainless Steel Appliances, Solid Surface Counters
    • Windows: Window Treatments
    • Has fireplace: Yes
    Interior area
    • Total structure area: 4,091
    • Total interior livable area: 3,271 sqft

    Property

    Parking
    • Total spaces: 4
    • Parking features: Attached, Garage, Two Car Garage
    • Attached garage spaces: 2
    Features
    • Levels: One and One Half
    • Stories: 1.5
    • Patio & porch: Balcony, Rear Porch, Front Porch, Porch, Screened
    • Exterior features: Balcony, Fence, Porch
    • Pool features: Community, Outdoor Pool
    Lot
    • Size: 7,405 Square Feet
    • Features: Outside City Limits, Rectangular, Rectangular Lot
    Details
    • Additional parcels included: ,
    • Parcel number: 42002040085
    • Zoning: Res
    • Special conditions: None

    Construction

    Type & style
    • Home type: SingleFamily
    • Architectural style: Traditional
    • Property subtype: Single Family Residence
    Materials
    • Brick
    • Foundation: Slab
    Condition
    • Resale
    • Year built: 2019

    Utilities & green energy

    • Water: Public
    • Utilities for property: Cable Available, Electricity Available, Natural Gas Available, Phone Available, Sewer Available, Underground Utilities, Water Available

    Community & HOA

    Community
    • Features: Boat Facilities, Clubhouse, Dock, Golf Carts OK, Gated, Recreation Area, Tennis Court(s), Long Term Rental Allowed, Pool
    • Security: Gated Community, Smoke Detector(s)
    • Subdivision: Waterway Palms Plantation
    HOA
    • Has HOA: Yes
    • Amenities included: Boat Dock, Boat Ramp, Clubhouse, Gated, Owner Allowed Golf Cart, Owner Allowed Motorcycle, Pet Restrictions, Tennis Court(s)
    • Services included: Association Management, Legal/Accounting, Pool(s), Recreation Facilities
    • HOA fee: $156 monthly
    Location
    • Region: Myrtle Beach

    Financial & listing details

    • Price per square foot: $223/sqft
    • Tax assessed value: $727,383
    • Annual tax amount: $2,764
    • Date on market: 4/1/2026
    • Electric utility on property: Yes

    Price history

    DateEventPrice
    7/10/2026Sold$730,000-1.3%$223/sqft
    Source: CCAR #2608358 Report a problem
    6/12/2026Pending sale$739,900$226/sqft
    Source: CCAR #2608358 Report a problem
    6/7/2026Price change$739,900-0.7%$226/sqft
    Source: CCAR #2608358 Report a problem
    4/28/2026Price change$744,900-0.7%$228/sqft
    Source: CCAR #2608358 Report a problem
    4/1/2026Listed for sale$749,900+13.8%$229/sqft
    Source: CCAR #2608358 Report a problem
    7/22/2021Sold$659,000$201/sqft
    Source: CCAR #2113145 Report a problem
    6/19/2021Pending sale$659,000$201/sqft
    Source: CCAR #2113145 Report a problem
    6/17/2021Listed for sale$659,000+1634.2%$201/sqft
    Source: CCAR #2113145 Report a problem
    6/6/2018Sold$38,000-5%$12/sqft
    Source: CCAR #1804932 Report a problem
    3/8/2018Listed for sale$39,999-75.8%$12/sqft
    Source: Beach Realty Group #1804932 Report a problem
    2/23/2006Sold$165,000+65.2%$50/sqft
    Source: Public Record Report a problem
    10/20/2005Sold$99,880$31/sqft
    Source: Public Record Report a problem

    Public tax history

    YearProperty taxesTax assessment
    2025$2,764 $727,383
    2024$2,764 $727,383 +1.9%
    2023-- $713,530
    2022$9,195 +419.4%$713,530
    2021$1,770 +12.7%--
    2020$1,572 --
    2019-- --
    2018$315 $1,440 +0.1%
    2017-- $1,439
    2016-- $1,439
    2015-- $1,439
    2014-- $1,439
    2013-- --
    2012-- --
    2010-- $2,160 -44.4%
    2009-- $3,888
    2008-- $3,888
    2007-- $3,888
    Find assessor info on the county website

    Neighborhood: 29579

    Nearby schools

    GreatSchools rating
    Schools provided by the listing agent
    • Elementary: River Oaks Elementary
    • Middle: Ocean Bay Middle School
    • High: Carolina Forest High School

    Source: CCAR. This data may not be complete. We recommend contacting the local school district to confirm school assignments for this home.

    Sell for more on Zillow
    Get a Zillow Showcase℠ listing at no additional cost and you could sell for .
    $725,700
    2% more
    +$14,514
    With Zillow Showcase(estimated)
    $740,214
    Sell for more on Zillow
    Get a Zillow Showcase℠ listing at no additional cost and you could sell for .
    $725,700
    2% more
    +$14,514
    With Zillow Showcase(estimated)
    $740,214