Location! Location! Location! Start living the dream today in this custom lakefront 6 bedroom / 4 bath home located in desirable Waterway Palms Plantation! This turn key home boasts: a grand two-story foyer, large open living area with custom built ins, fireplace and beams on the ceiling. The kitchen is oversized with ample cabinets and countertop space! Enjoy the top of the line white/ brushed gold GE Cafe appliances that include a Dual Fuel gas cooktop and double electric ovens. Also, enjoy the GE Cafe convection microwave, ice maker with Chick Fil A sized ice, instant hot water, Kohler Farm Sink, French door fridge and more! The large pantry is conveniently located and boasts stained accent doors! The master suite on the main level is truly a must see! The master bedroom offers an accent wall, tray ceiling, dream spa bathroom with double sinks, dream shower with a fixed shower head, rain head and handheld along with a cast iron freestanding tub, heated toilet seat and dream walk in closet with organization (including a gift wrapping section)! There is another bedroom / home office on the main level with custom vaulted ceiling with beams/ tongue & groove, closet and adjoins to a full bath with custom tile shower! The storage under the stairs is an additional bonus and has a custom built drop zone. The second level offers a secondary living space with wet bar, bar fridge and built in cabinets. Also enjoy 4 spacious bedrooms, 2 full baths and bonus room! This is truly a must see! All 5 tv's will convey along with surround sound in the home. Both the living and family rooms come equip with theatre setup. Enjoy great lake and fountain views from your back porch that has a remote control screen for versatility! Both the front and rear porches have decorative brick patterns. The garage has custom epoxy floors and a mini split for year round temperature control. The summer is coming and your saltwater pool awaits! The sun shelf with 3 bubblers is super inviting and enjoy almost 6 feet at the deep end with a 12 ft swim out shelf! The outdoor summer kitchen makes entertaining a breeze! The lush landscaping with rock accent complete this executive home on the exterior. You must view this home to appreciate the flow, upgrades, attention to detail including oversized plantation shutters and the upgraded "cove" moldings used throughout! Don't Delay! Call today to schedule your private viewing! Seller is Listing Agent and SC Real Estate Broker.
Sold for $1,099,000
$1,099,000
1124 East Isle of Palms Ave. Lot 607 Waterway Palms Plantation, Myrtle Beach, SC 29579
6beds
4,305sqft
Single Family Residence
Built in 2021
8,712 Square Feet Lot
$1,181,200 Zestimate®
$255/sqft
$3,595 Estimated rent
Home value
$1,181,200
$1.09M - $1.28M
$3,595/mo
Zestimate® history
Owner options
List your home for rent
$3,595/mo
Rent Zestimate®
Find your next renter with Zillow Rental Manager. Plus, with online applications, you can quickly screen prospective tenants – for free.
$3,595/mo
Rent Zestimate®
Refinance and save
$5,112/mo
Est. payment
Refinancing to a lower rate could help reduce your monthly payments and save thousands over the life of the loan.
$5,112/mo
Est. payment
Explore your selling options
Work with a Zillow partner agent
Leverage their expertise and Zillow's premium Showcase listings to get your home seen by more buyers.
Get startedList with your own agent
Get your home in front of millions of buyers by listing it on Zillow.
Learn how to do itSell it yourself
Take full control of how buyers see your home on Zillow by listing For Sale by Owner (FSBO).
List your homeWhat's special
Great lakeInstant hot waterHome officeBonus roomBack porchAccent wallFountain views
Zillow last checked:
Listing updated:
Listed by:
Paige Bird Cell:843-450-4773,
RE/MAX Southern Shores
Bought with:
Rob Deaton Properties Group
RE/MAX Executive
Source: CCAR,MLS#: 2401384
Facts & features
Interior
Bedrooms & bathrooms
- Bedrooms: 6
- Bathrooms: 4
- Full bathrooms: 4
Rooms
- Room types: Bonus Room, Foyer, Utility Room
Primary bedroom
- Features: Tray Ceiling(s), Ceiling Fan(s), Main Level Master, Walk-In Closet(s)
- Level: Main
Bedroom 1
- Level: Main
Bedroom 2
- Level: Second
Bedroom 3
- Level: Second
Primary bathroom
- Features: Dual Sinks, Garden Tub/Roman Tub, Separate Shower
Dining room
- Features: Tray Ceiling(s), Separate/Formal Dining Room
Family room
- Features: Wet Bar, Ceiling Fan(s)
Kitchen
- Features: Breakfast Bar, Kitchen Exhaust Fan, Kitchen Island, Pantry, Solid Surface Counters
Living room
- Features: Beamed Ceilings, Ceiling Fan(s)
Other
- Features: Bedroom on Main Level, Entrance Foyer
Heating
- Central, Electric
Cooling
- Central Air
Appliances
- Included: Dishwasher, Disposal, Microwave, Range, Refrigerator, Range Hood
- Laundry: Washer Hookup
Features
- Fireplace, Breakfast Bar, Bedroom on Main Level, Entrance Foyer, Kitchen Island, Solid Surface Counters
- Flooring: Luxury Vinyl, Luxury VinylPlank, Tile
- Has fireplace: Yes
Interior area
- Total structure area: 5,129
- Total interior livable area: 4,305 sqft
Property
Parking
- Total spaces: 2
- Parking features: Attached, Garage, Two Car Garage, Garage Door Opener
- Attached garage spaces: 2
Features
- Levels: Two
- Stories: 2
- Patio & porch: Front Porch, Patio
- Exterior features: Fence, Patio
- Has private pool: Yes
- Pool features: Community, Outdoor Pool, Private
- On waterfront: Yes
- Waterfront features: Pond
Lot
- Size: 8,712 Square Feet
- Features: Lake Front, Outside City Limits, Pond on Lot, Rectangular, Rectangular Lot
Details
- Additional parcels included: ,
- Parcel number: 42002040016
- Zoning: PDD
- Special conditions: None
Construction
Type & style
- Home type: SingleFamily
- Architectural style: Traditional
- Property subtype: Single Family Residence
Materials
- Brick Veneer
- Foundation: Slab
Condition
- Resale
- Year built: 2021
Details
- Builder name: Brada Construction LLC
Utilities & green energy
- Water: Public
- Utilities for property: Cable Available, Electricity Available, Natural Gas Available, Other, Phone Available, Sewer Available, Underground Utilities, Water Available
Community & HOA
Community
- Features: Boat Facilities, Clubhouse, Dock, Golf Carts OK, Gated, Recreation Area, Tennis Court(s), Long Term Rental Allowed, Pool, Short Term Rental Allowed
- Security: Security System, Gated Community, Smoke Detector(s), Security Service
- Subdivision: Waterway Palms Plantation
HOA
- Has HOA: Yes
- Amenities included: Boat Dock, Boat Ramp, Clubhouse, Gated, Owner Allowed Golf Cart, Pet Restrictions, Security, Tennis Court(s)
- Services included: Common Areas, Legal/Accounting, Pool(s), Recreation Facilities, Security
- HOA fee: $136 monthly
Location
- Region: Myrtle Beach
Financial & listing details
- Price per square foot: $255/sqft
- Date on market: 1/17/2024
- Listing terms: Cash,Conventional
- Electric utility on property: Yes
Price history
| Date | Event | Price |
|---|---|---|
| 3/25/2024 | Sold | $1,099,000$255/sqft |
Source:  CCAR #2401384 Report a problem CCAR #2401384 Report a problem | ||
| 2/16/2024 | Contingent | $1,099,000$255/sqft |
Source: CCAR #2401384 Report a problem | ||
| 2/14/2024 | Price change | $1,099,000-3.2%$255/sqft |
Source: CCAR #2401384 Report a problem | ||
| 1/17/2024 | Listed for sale | $1,135,000$264/sqft |
Source: CCAR #2401384 Report a problem | ||
Public tax history
Tax history is unavailable.
Neighborhood: 29579
Nearby homes
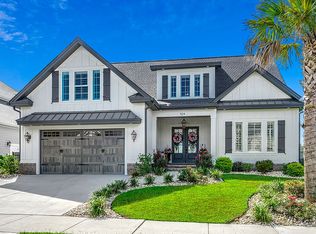
- $1,099,0006 bd4 ba4.3k sqft1124 E Isle Of Palms Ave, Myrtle Beach, SC 29579Sold
- $1,236,2004 bd4 ba4.9k sqft1128 E Isle Of Palms Ave, Myrtle Beach, SC 29579Off Market

- $626,4004 bd4 ba2.6k sqft1116 E Isle Of Palms Ave, Myrtle Beach, SC 29579Off Market
- $613,9004 bd3 ba3.2k sqft5154 Middleton View Dr, Myrtle Beach, SC 29579Off Market
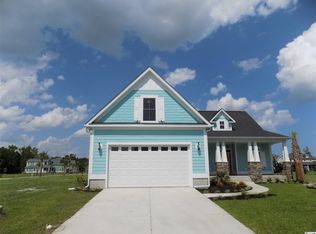
- $--7,800 Square Feet1128 E Isle Of Palms Ave LOT 608, Myrtle Beach, SC 29579Off Market
- $803,6005 bd4 ba3.1k sqft1132 E Isle Of Palms Ave, Myrtle Beach, SC 29579Off Market
- $739,9005 bd4 ba3.2k sqft1119 E Isle Of Palms Ave, Myrtle Beach, SC 29579Pending
- $637,3005 bd4 ba3.8k sqft1123 E Isle Of Palms Ave, Myrtle Beach, SC 29579Off Market
Nearby schools
GreatSchools rating
- 10/10River Oaks Elementary SchoolGrades: PK-5Distance: 1.2 mi
- 10/10Ocean Bay Middle SchoolGrades: 6-8Distance: 1.5 mi
- 7/10Carolina Forest High SchoolGrades: 9-12Distance: 6 mi
Schools provided by the listing agent
- Elementary: River Oaks Elementary
- Middle: Ocean Bay Middle School
- High: Carolina Forest High School
Source: CCAR. This data may not be complete. We recommend contacting the local school district to confirm school assignments for this home.


Get pre-qualified for a loan
At Zillow Home Loans, we can pre-qualify you in as little as 5 minutes with no impact to your credit score.An equal housing lender. NMLS #10287.
Sell for more on Zillow
Get a Zillow Showcase℠ listing at no additional cost and you could sell for .
$1,181,200
2% more
+$23,624
With Zillow Showcase(estimated)
$1,204,824
- South Carolina
- Horry County
- Myrtle Beach
- 29579
- 1124 East Isle of Palms Ave. Lot 607 Waterway Palms Plantation
Nearby cities
Nearby neighborhoods
Nearby zip codes
Other Myrtle Beach Topics
