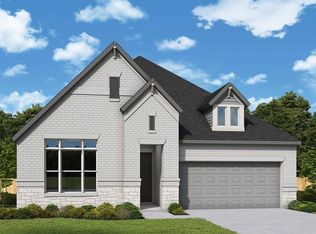
Attention to detail and expert design are evident throughout The Tulip floor plan by David Weekley Homes in Monterra. Effortless style and elegant design pair perfectly with your culinary masterpieces in the tasteful kitchen.
Natural light and boundless interior design possibilities create a picture-perfect setting for the cherished memories you’ll build in the open-concept gathering spaces of this home. The Owner’s Retreat provides a glamorous place to begin and end each day with an en suite bathroom and walk-in closet.
Two junior bedrooms provide ample privacy and individual appeal. Craft the home office or entertainment parlor you’ve been dreaming of in the versatile study, then celebrate your achievement in the shade of your covered porch.
Send the David Weekley Homes at Goodland Team a message to begin your #LivingWeekley adventure with this new home in Fate, Texas.
Pending
Price cut: $4.1M (5/22)
$449,990
1119 Felluga Dr, Fate, TX 75087
4beds
2,074sqft
Single Family Residence
Built in 2026
6,246 Square Feet Lot
$389,400 Zestimate®
$217/sqft
$200/mo HOA
What's special
Natural lightOpen-concept gathering spacesVersatile studyTasteful kitchenWalk-in closetEn suite bathroomCovered porch
- 125 days |
- 83 |
- 3 |
Zillow last checked:
Listing updated:
Listed by:
Jimmy Rado 0221720 877-933-5539,
David M. Weekley 877-933-5539
Source: NTREIS,MLS#: 21187989
Facts & features
Interior
Bedrooms & bathrooms
- Bedrooms: 4
- Bathrooms: 2
- Full bathrooms: 2
Primary bedroom
- Level: First
- Dimensions: 14 x 14
Bedroom
- Level: First
- Dimensions: 11 x 11
Bedroom
- Level: First
- Dimensions: 13 x 11
Dining room
- Level: First
- Dimensions: 12 x 11
Kitchen
- Level: First
- Dimensions: 16 x 16
Living room
- Level: First
- Dimensions: 20 x 16
Office
- Level: First
- Dimensions: 11 x 14
Utility room
- Level: First
- Dimensions: 8 x 5
Appliances
- Included: Dishwasher, Electric Oven, Gas Cooktop, Disposal, Microwave
Features
- High Speed Internet, Cable TV, Wired for Sound
- Has basement: No
- Has fireplace: No
Interior area
- Total interior livable area: 2,074 sqft
Property
Parking
- Total spaces: 2
- Parking features: Tandem
- Attached garage spaces: 2
Features
- Levels: One
- Stories: 1
- Pool features: None
Lot
- Size: 6,246 Square Feet
- Dimensions: 50 x 120
Details
- Parcel number: 000
Construction
Type & style
- Home type: SingleFamily
- Architectural style: Contemporary/Modern,Traditional,Detached
- Property subtype: Single Family Residence
Materials
- Brick, Stone Veneer
Condition
- New construction: Yes
- Year built: 2026
Utilities & green energy
- Sewer: Public Sewer
- Water: Public
- Utilities for property: Sewer Available, Water Available, Cable Available
Community & HOA
Community
- Subdivision: Monterra
HOA
- Has HOA: Yes
- Services included: Maintenance Grounds
- HOA fee: $1,200 semi-annually
- HOA name: 0
- HOA phone: 999-999-9999
Location
- Region: Fate
Financial & listing details
- Price per square foot: $217/sqft
- Date on market: 3/18/2026
- Cumulative days on market: 192 days
- Listing terms: Cash,Conventional,FHA,VA Loan
Estimated market value
$389,400
$370,000 - $409,000
$2,460/mo
Price history
| Date | Event | Price |
|---|---|---|
| 7/13/2026 | Pending sale | $449,990$217/sqft |
Source: NTREIS #21187989 Report a problem | ||
| 7/7/2026 | Listed for sale | $449,990$217/sqft |
Source: NTREIS #21187989 Report a problem | ||
| 7/1/2026 | Pending sale | $449,990$217/sqft |
Source: NTREIS #21187989 Report a problem | ||
| 5/22/2026 | Price change | $449,990-90%$217/sqft |
Source:  David Weekley Homes Report a problem David Weekley Homes Report a problem | ||
| 5/21/2026 | Price change | $4,499,990+837.5%$2,170/sqft |
Source: NTREIS #21187989 Report a problem | ||
| 5/4/2026 | Price change | $479,990-2%$231/sqft |
Source: NTREIS #21187989 Report a problem | ||
| 4/17/2026 | Price change | $489,606+0.1%$236/sqft |
Source: David Weekley Homes Report a problem | ||
| 4/7/2026 | Price change | $489,242+0%$236/sqft |
Source: David Weekley Homes Report a problem | ||
| 3/24/2026 | Price change | $489,090-3.9%$236/sqft |
Source: David Weekley Homes Report a problem | ||
| 3/18/2026 | Listed for sale | $509,090$245/sqft |
Source: David Weekley Homes Report a problem | ||
Public tax history
Tax history is unavailable.
Monthly payment
Est. payment
Payment breakdown
Explore the cost of this home by adjusting the details. Changes won't be saved.Climate risks
Neighborhood: 75087
Nearby schools
GreatSchools rating
- 9/10Celia Hays Elementary SchoolGrades: PK-6Distance: 2.1 mi
- 8/10J W Williams Middle SchoolGrades: 7-8Distance: 3.2 mi
- 9/10Rockwall High SchoolGrades: 9-12Distance: 4.6 mi
Schools provided by the listing agent
- Elementary: Celia Hays
- Middle: Herman E Utley
- High: Rockwall
- District: Rockwall ISD
Source: NTREIS. This data may not be complete. We recommend contacting the local school district to confirm school assignments for this home.
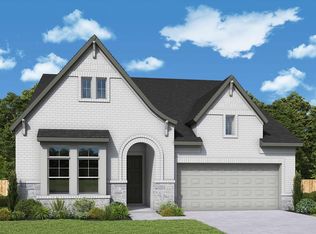
- $529,4304 bd3 ba2.5k sqft1123 Felluga Dr, Fate, TX 75087Pending

- from $479,9904 bd3 ba2.5k sqftPlan Richmond Plan, Monterra: 50ft. lots, Fate, TX 75087New Construction
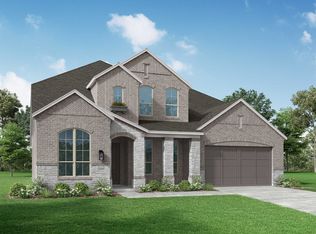
- from $635,9904 bd3 ba3.4k sqftPlan Regis Plan, Monterra: 70ft. lots, Fate, TX 75087New Construction
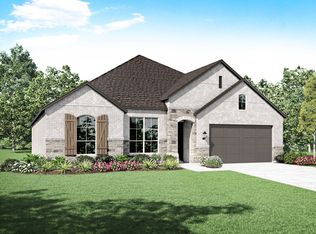
- from $568,9904 bd3 ba2.7k sqftPlan Canterbury Plan, Monterra: 70ft. lots, Fate, TX 75087New Construction
- from $447,9904 bd2 ba2.2k sqftPlan Denton Plan, Monterra: 50ft. lots, Fate, TX 75087New Construction
- from $573,9904 bd3 ba2.8k sqftPlan Chesterfield Plan, Monterra: 70ft. lots, Fate, TX 75087New Construction
- $406,8004 bd3 ba2.1k sqft1252 Emilia Rd, Fate, TX 75087Off Market
- from $417,9903 bd2 ba1.8k sqftPlan Glenhurst Plan, Monterra: 50ft. lots, Fate, TX 75087New Construction
A local agent can set up tours, give advice and negotiate with sellers.
A local lender can help you make sure your offer is ready when you are.
Similar homes
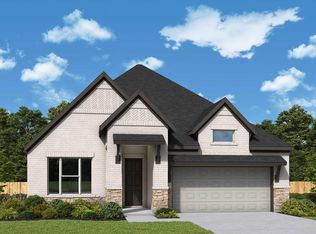
- $483,9904 bd4 ba2.4k sqft1311 Potenza Dr, Fate, TX 75087New Construction
 MLS ID #21188102, Jimmy Rado. NTREIS
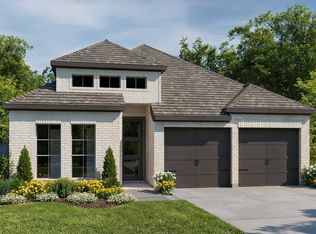
 - $434,9903 bd3 ba1.8k sqft1539 Lazio Way, Fate, TX 75087New Construction
 MLS ID #21173580, Jimmy Rado. NTREIS
 - from $492,9004 bd3 ba2k sqft2049W Plan, Avondale 45', Yp3hio Fate, TX 75087New Construction
 Perry Homes
 - from $484,9004 bd2 ba2k sqft2079W Plan, Avondale 45', Fate, TX 75087New Construction
 Perry Homes
 - from $481,9004 bd2 ba1.9k sqft1992W Plan, Avondale 45', Nddupc Fate, TX 75087New ConstructionPerry Homes
- from $560,9904 bd5 ba3k sqftPlan Elmhurst Plan, Monterra: 50ft. lots, Fate, TX 75087New ConstructionHighland Homes
- from $496,9004 bd3 ba2.1k sqft2180W Plan, Avondale 45', C02hao Fate, TX 75087New ConstructionPerry Homes
- from $470,9003 bd3 ba1.9k sqft1910W Plan, Avondale 45', Nh2ia8 Fate, TX 75087New ConstructionPerry Homes
- $604,9904 bd3 ba2.5k sqft1343 Castello Dr, Fate, TX 75087New ConstructionNTREIS
- $579,9904 bd3 ba2.5k sqft1515 Park Hills Blvd, Rockwall, TX 75087New ConstructionNTREIS
- from $640,9004 bd4 ba2.6k sqft2600W Plan, Terraces 62', Rockwall, TX 75087New ConstructionPerry Homes
- $446,1704 bd4 ba2.3k sqft2410 Jackson Burn Dr, Royse City, TX 75189New ConstructionNTREIS
- $484,9903 bd3 ba2.3k sqft1108 Felluga Dr, Royse City, TX 75189New ConstructionMLS ID #21188016, Jimmy Rado. NTREIS
- from $532,9004 bd3 ba2.5k sqftCamden Plan, Park Hills, Rockwall, TX 75087New ConstructionPacesetter Homes
- from $486,9004 bd3 ba2.1k sqft2180W Plan, Meraki 45', Forney, TX 75126New ConstructionPerry Homes
- from $489,9004 bd3 ba2.2k sqftCANYON Plan, Hillstead, Lavon, TX 75166New ConstructionDrees Homes
- from $465,9003 bd2 ba2.1k sqftAUBURN IV Plan, Hillstead, Lavon, TX 75166New ConstructionDrees Homes
- from $599,0004 bd3 ba2.8k sqftPrinceton - SH 5432 Plan, Quail Hollow, Rockwall, TX 75087New ConstructionShaddock Homes
- from $456,9004 bd3 ba2.4k sqft2442W Plan, Devonshire Reserve 45', Forney, TX 75126New ConstructionPerry Homes
- from $653,9004 bd4 ba2.7k sqft2769W Plan, Terraces 62', Rockwall, TX 75087New ConstructionPerry Homes
