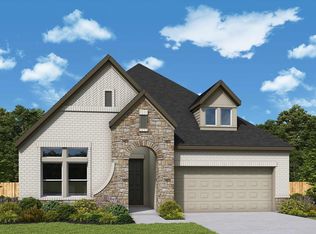
Make your new home dreams a reality with the innovative Jasmine floor plan by David Weekley Homes in Monterra. Prepare, present and enjoy your culinary masterpieces on the contemporary kitchen’s island overlooking the spacious family and dining areas.
A sunlit study and covered porch present impressive spaces to pursue individual goals and enjoy spending time together. Two spare bedrooms help everyone find a space they can make uniquely their own.
It’s easy to wake up on the right side of the bed in the luxurious Owner’s Retreat, which includes an en suite Owner’s Bath and walk-in closet.
Experience the Best in Design, Choice and Service with this new home in Fate, Texas.
Pending
Price cut: $20.3K (9/25)
$459,990
1108 Felluga Dr, Fate, TX 75087
3beds
2,306sqft
Single Family Residence
Built in 2026
8,746 Square Feet Lot
$438,300 Zestimate®
$199/sqft
$100/mo HOA
What's special
Sunlit studyWalk-in closetCovered porch
- 72 days
- 35
- 1
Zillow last checked:
Listing updated:
Listed by:
Jimmy Rado 0221720 877-933-5539,
David M. Weekley 877-933-5539
Source: NTREIS,MLS#: 21371265
Facts & features
Interior
Bedrooms & bathrooms
- Bedrooms: 3
- Bathrooms: 2
- Full bathrooms: 2
Primary bedroom
- Level: First
- Dimensions: 16 x 15
Bedroom
- Level: First
- Dimensions: 12 x 13
Bedroom
- Level: First
- Dimensions: 12 x 11
Primary bathroom
- Level: First
- Dimensions: 12 x 11
Dining room
- Level: First
- Dimensions: 12 x 11
Kitchen
- Level: First
- Dimensions: 17 x 13
Living room
- Level: First
- Dimensions: 21 x 19
Office
- Level: First
- Dimensions: 11 x 10
Utility room
- Level: First
- Dimensions: 9 x 8
Appliances
- Included: Dishwasher, Electric Oven, Gas Cooktop, Disposal, Microwave
Features
- High Speed Internet, Cable TV, Wired for Sound
- Has basement: No
- Has fireplace: No
Interior area
- Total interior livable area: 2,306 sqft
Property
Parking
- Total spaces: 2
- Parking features: Tandem
- Attached garage spaces: 2
Features
- Levels: One
- Stories: 1
- Pool features: None
Lot
- Size: 8,746 Square Feet
- Dimensions: 70 x 125
Details
- Parcel number: 000000339112
Construction
Type & style
- Home type: SingleFamily
- Architectural style: Contemporary/Modern,Traditional,Detached
- Property subtype: Single Family Residence
Materials
- Brick, Stone Veneer
Condition
- Under Construction
- New construction: Yes
- Year built: 2026
Utilities & green energy
- Sewer: Public Sewer
- Water: Public
- Utilities for property: Sewer Available, Water Available, Cable Available
Community & HOA
Community
- Subdivision: Monterra
HOA
- Has HOA: Yes
- Services included: Maintenance Grounds
- HOA fee: $1,200 annually
- HOA name: 0
- HOA phone: 999-999-9999
Location
- Region: Fate
Financial & listing details
- Price per square foot: $199/sqft
- Tax assessed value: $70,000
- Date on market: 8/27/2026
- Cumulative days on market: 72 days
- Listing terms: Cash,Conventional,FHA,VA Loan
Estimated market value
$438,300
$412,000 - $465,000
$2,632/mo
Price history
| Date | Event | Price |
|---|---|---|
| 10/26/2026 | Pending sale | $459,990$199/sqft |
Source: NTREIS #21371265 Report a problem | ||
| 9/25/2026 | Price change | $459,990-4.2%$199/sqft |
Source: NTREIS #21371265 Report a problem | ||
| 9/23/2026 | Price change | $480,269+0.1%$208/sqft |
Source: NTREIS #21371265 Report a problem | ||
| 9/9/2026 | Price change | $479,990-1%$208/sqft |
Source: NTREIS #21371265 Report a problem | ||
| 8/26/2026 | Listed for sale | $484,990$210/sqft |
Source:  David Weekley Homes Report a problem | ||
Public tax history
| Year | Property taxes | Tax assessment |
|---|---|---|
| 2026 | -- | $70,000 |
Find assessor info on the county website
Monthly payment
Est. payment
Payment breakdown
Explore the cost of this home by adjusting the details. Changes won't be saved.Climate risks
Neighborhood: 75087
Nearby schools
Schools provided by the listing agent
- Elementary: Celia Hays
- Middle: Herman E Utley
- High: Rockwall
- District: Rockwall ISD
Source: NTREIS. This data may not be complete. We recommend contacting the local school district to confirm school assignments for this home.
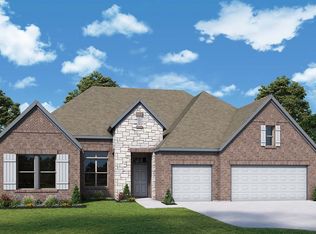
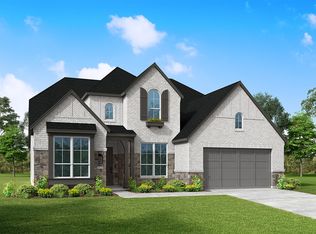
Similar homes
- $499,9904 bd3 ba2.5k sqft1550 Lazio Way, Fate, TX 75087New Construction
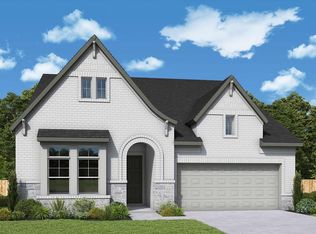 NTREIS
- from $498,9004 bd2 ba2k sqft2079W Plan, Avondale 45', Fate, TX 75087New Construction
 Perry Homes
- $434,9903 bd3 ba1.8k sqft1539 Lazio Way, Fate, TX 75087New Construction
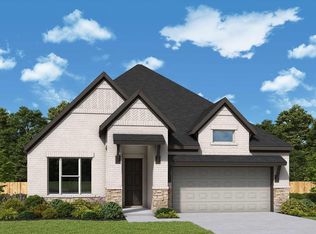 MLS ID #21173580, Jimmy Rado. NTREIS
- from $454,9003 bd2 ba1.9k sqft1983W Plan, Avondale 40', Fate, TX 75087New Construction
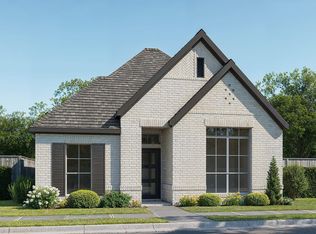 Perry Homes
