Over a quarter mile of Lemhi River frontage sets the stage for true Idaho living on 16.5 flat acres with an 1899 water right and the river just steps from your back door. The 2020 manufactured home offers open-concept living with large picture windows that frame the Beaverhead Mountains and bring in abundant natural light. A split floor plan provides privacy for owners and guests. Whether used full-time or seasonally, the home offers a practical and livable setup from day one. Have bigger plans? Live in the existing home while you design and build your dream riverfront cabin. Once complete, keep the manufactured home as a guest house, extended family space, or potential rental, offering long-term flexibility and added value to the property. Outside, the land is ready to work and play. The yard opens to an Amish-built barn with electricity and separate dry storage, ideal for livestock, equipment or recreational gear. Located in Big Game Unit 30 and within close proximity to public land, this property delivers river frontage, usable acreage, and room to grow, whether your vision is recreation, ranching, or a custom build. The home is not on a permanent foundation and will not qualify for conventional financing. Specialty lending may be available: call today for details.
For sale
$599,999
1119 Highway 28, Salmon, ID 83467
2beds
760sqft
Single Family Residence, Single Wide, Manufactured Home
Built in 2020
16.5 Acres Lot
$-- Zestimate®
$789/sqft
$-- HOA
What's special
Open-concept livingLemhi river frontageAbundant natural light
- 242 days
- 328
- 11
Zillow last checked:
Listing updated:
Listed by:
Nicole Schuler 208-756-7548,
Mountain West Real Estate
Source: SRMLS,MLS#: 2181224
Facts & features
Interior
Bedrooms & bathrooms
- Bedrooms: 2
- Bathrooms: 1
- Full bathrooms: 1
- Main level bathrooms: 1
- Main level bedrooms: 2
Kitchen
- Level: Main
Living room
- Level: Main
Basement
- Area: 0
Heating
- Propane
Cooling
- None
Appliances
- Included: Electric Range, Refrigerator, Water Filter, Gas Water Heater
- Laundry: Main Level
Features
- Vaulted Ceiling(s), Master Downstairs, Pantry, Storage, Workshop
- Flooring: Laminate
- Basement: None
- Has fireplace: No
- Fireplace features: None
Interior area
- Total structure area: 760
- Total interior livable area: 760 sqft
- Finished area above ground: 760
- Finished area below ground: 0
Video & virtual tour
Property
Parking
- Total spaces: 2
- Parking features: 2 Stalls, Carport, Detached, Workshop in Garage, Gravel, RV Access/Parking
- Garage spaces: 2
- Has carport: Yes
- Has uncovered spaces: Yes
Features
- Levels: One
- Stories: 1
- Patio & porch: None
- Exterior features: Lighting
- Fencing: Wood,Partial,Other
- Has view: Yes
- View description: Mountain(s), Water
- Has water view: Yes
- Water view: Water
- Waterfront features: River Front, Waterfront
Lot
- Size: 16.5 Acres
- Features: Livestock Permitted, Level, Rural, Wooded, Interstate Exit/Access, Near Stream/River, Established Lawn, Many Trees, Flower Beds, Garden
Details
- Additional structures: Barn(s), Corral/Stable, Outbuilding
- Parcel number: RP20N23E142401A
- Zoning description: Lemhi-Residential
- Horses can be raised: Yes
- Horse amenities: Horse Facilities
Construction
Type & style
- Home type: MobileManufactured
- Architectural style: Other
- Property subtype: Single Family Residence, Single Wide, Manufactured Home
Materials
- Frame, Primary Exterior Material: Hardboard/Composition
- Foundation: Block
Condition
- Year built: 2020
Utilities & green energy
- Electric: Idaho Power
- Sewer: Private Sewer
- Water: Well
Community & HOA
Community
- Subdivision: None
HOA
- Has HOA: No
- Services included: None
Location
- Region: Salmon
Financial & listing details
- Price per square foot: $789/sqft
- Tax assessed value: $137,920
- Annual tax amount: $1,996
- Date on market: 12/31/2025
- Listing terms: Cash,1031 Exchange
- Inclusions: Fridge, Oven/Range, Water Filtration System, Washer & Dryer
- Exclusions: Irrigation Pump, Irrigation Cannon, Generator, Personal Items Of The Seller
- Has irrigation water rights: Yes
- Body type: Single Wide
Estimated market value
Not available
Estimated sales range
Not available
Not available
Price history
| Date | Event | Price |
|---|---|---|
| 8/12/2026 | Listed for sale | $599,999$789/sqft |
Source:  SRMLS #2181224 Report a problem SRMLS #2181224 Report a problem | ||
| 7/17/2026 | Pending sale | $599,999$789/sqft |
Source: SRMLS #2181224 Report a problem | ||
| 12/31/2025 | Listed for sale | $599,999+5.3%$789/sqft |
Source: SRMLS #2181224 Report a problem | ||
| 8/31/2023 | Sold | -- |
Source:  IMLS #98853147 Report a problem IMLS #98853147 Report a problem | ||
| 6/6/2023 | Pending sale | $570,000$750/sqft |
Source: SRMLS #2148288 Report a problem | ||
| 2/22/2023 | Price change | $570,000-10.9%$750/sqft |
Source: SRMLS #2148288 Report a problem | ||
| 7/28/2022 | Listed for sale | $640,000$842/sqft |
Source: SRMLS #2148288 Report a problem | ||
Public tax history
| Year | Property taxes | Tax assessment |
|---|---|---|
| 2025 | -- | $137,920 |
| 2024 | -- | $137,920 |
| 2023 | $182 | $137,920 |
| 2022 | -- | $137,920 +96% |
| 2021 | $173 | $70,367 |
Find assessor info on the county website
Monthly payment
Climate risks
Neighborhood: 83467
Nearby schools
Schools provided by the listing agent
- Elementary: PIONEER ELEMENTARY
- Middle: SALMON 291 JH
- High: SALMON 291HS
Source: SRMLS. This data may not be complete. We recommend contacting the local school district to confirm school assignments for this home.
Similar homes
- $330,0003 bd2 ba1.1k sqft1505 Roosevelt Ave, Salmon, ID 83467For Sale
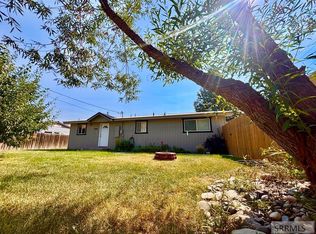 MLS ID #2188337, Emily Kroul, Silvercreek Realty Group-Salmon. SRMLS
 - $785,000-- bd1 ba672 sqft548 Hayden Creek Rd, Lemhi, ID 83465For Sale
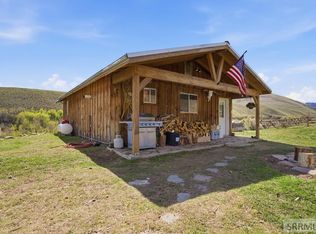 MLS ID #2186110, Jeni Aldous, Mountain West Real Estate. SRMLS
 - $327,0002 bd2 ba1k sqft106 S Vasil St, Salmon, ID 83467For Sale By Owner
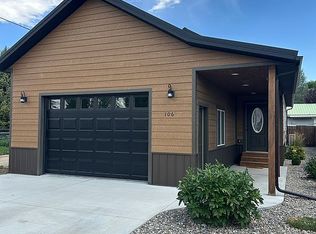
- $339,0003 bd2 ba1.1k sqft123 N Agate Dr, Salmon, ID 83467For Sale
 MLS ID #2185911, Danielle Aldous, Equity Northwest Real Estate, LLC. SRMLS
