New construction for sale in the Elk Bend community! This thoughtfully designed approximately 1,100 sq ft home features 3 bedrooms and 2 bathrooms, blending comfort, efficiency, and modern finishes. The seller will include brand-new appliances with the sale, including: refrigerator, dishwasher, range, microwave, hood vent, washer, and dryer. Interior finishes include quartz countertops, natural hickory cabinetry, and four mini-split systems, one in each bedroom and one in the living room, for individualized comfort. The attached 364 sq ft one-car garage is insulated and offers 9-foot ceilings, providing excellent storage and functionality. Enjoy the covered front patio with beautiful, stamped concrete, plus a 20-foot concrete apron for a clean and practical entry to the home. Situated near the Salmon River, the property offers mountain views and the appeal of rural Idaho living. Seller is offering a $15,000 credit toward lender-approved closing costs or a lender-approved 3-2-1 interest rate buydown, subject to buyer financing and lender approval.
For sale
$339,000
123 N Agate Dr, Salmon, ID 83467
3beds
1,100sqft
:
Get pre-qualified$2,026/mo
Single Family Residence
Built in 2026
7,318 Square Feet Lot
$-- Zestimate®
$308/sqft
$-- HOA
What's special
Four mini-split systemsMountain viewsQuartz countertopsBrand-new appliancesHood ventCovered front patioNatural hickory cabinetry
- 86 days |
- 516 |
- 24 |
Zillow last checked:
Listing updated:
Listed by:
Danielle Aldous 208-320-0936,
Equity Northwest Real Estate, LLC
Source: SRMLS,MLS#: 2185911
Facts & features
Interior
Bedrooms & bathrooms
- Bedrooms: 3
- Bathrooms: 2
- Full bathrooms: 2
- Main level bathrooms: 2
- Main level bedrooms: 3
Kitchen
- Level: Main
Living room
- Level: Main
Basement
- Area: 0
Heating
- Mini Split
Cooling
- Mini Split
Appliances
- Included: Dishwasher, Dryer, Disposal, Microwave, Vented Exhaust Fan, Refrigerator, Washer
- Laundry: Main Level, Laundry Room
Features
- Ceiling Fan(s), New Paint-Full, Master Downstairs, Master Bath
- Flooring: Laminate
- Basement: None
- Has fireplace: No
- Fireplace features: None
Interior area
- Total structure area: 1,100
- Total interior livable area: 1,100 sqft
- Finished area above ground: 1,100
- Finished area below ground: 0
Property
Parking
- Total spaces: 1
- Parking features: 1 Stall, Attached, Concrete, Gravel
- Attached garage spaces: 1
- Has uncovered spaces: Yes
Features
- Levels: One
- Stories: 1
- Patio & porch: 1, Covered, Patio
- Fencing: None
- Has view: Yes
- View description: Mountain(s), Valley
Lot
- Size: 7,318 Square Feet
- Features: Rural, Near Stream/River
Details
- Parcel number: RP000750050280A
- Zoning description: Lemhi-Residential
Construction
Type & style
- Home type: SingleFamily
- Architectural style: A-Frame
- Property subtype: Single Family Residence
Materials
- Frame, Primary Exterior Material: Lap Siding, Primary Exterior Material: Wood Siding
- Foundation: Slab
Condition
- Year built: 2026
Utilities & green energy
- Electric: Idaho Power
- Sewer: Community Sewer
- Water: Community Well (5+)
Community & HOA
Community
- Subdivision: Salmon River Estates-Lemhi
HOA
- Has HOA: No
Location
- Region: Salmon
Financial & listing details
- Price per square foot: $308/sqft
- Annual tax amount: $2,025
- Date on market: 4/29/2026
- Listing terms: Cash,Conventional,FHA,VA Loan
- Inclusions: Seller To Purchase And Include: Refrigerator, Stove, Microwave, Hood Vent, Dishwasher, Washer, & Dryer.
- Exclusions: Seller's Personal Property.
Estimated market value
Not available
Estimated sales range
Not available
Not available
Price history
| Date | Event | Price |
|---|---|---|
| 4/29/2026 | Listed for sale | $339,000$308/sqft |
Source:  SRMLS #2185911 Report a problem SRMLS #2185911 Report a problem | ||
Public tax history
Tax history is unavailable.
Monthly payment
Est. payment
Payment breakdown
Explore the cost of this home by adjusting the details. Changes won't be saved.Climate risks
Neighborhood: 83467
Nearby schools
GreatSchools rating
- 2/10Salmon Pioneer Primary SchoolGrades: PK-5Distance: 18.3 mi
- 3/10Salmon High SchoolGrades: 6-12Distance: 18.3 mi
Schools provided by the listing agent
- Elementary: SALMON 291EL
- Middle: SALMON 291 JH
- High: SALMON 291HS
Source: SRMLS. This data may not be complete. We recommend contacting the local school district to confirm school assignments for this home.
- $176,2001 bd1 ba690 sqft123 S Agate Dr, Salmon, ID 83467Off Market
- $60,0008,102.16 Square FeetLOT 4 N Agate Dr, Salmon, ID 83467Lot/Land
- $181,5943 bd2 ba1.8k sqft201 S Agate Dr, Salmon, ID 83467Off Market
- $531,5033 bd2 ba1.8k sqft201 S Agate Dr, Salmon, ID 83467Off Market
- $135,0001 bd1 ba576 sqft205 Garnet Rd, Salmon, ID 83467Off Market
- $283,3002 bd2 ba900 sqft119 S Agate Dr, Salmon, ID 83467Off Market
- $--3 bd2 ba1.4k sqft205 S Agate Dr, Salmon, ID 83467Sold
- $69,891-- bd-- ba-- sqft205 S Agate Dr, Salmon, ID 83467Off Market
A local agent can set up tours, give advice and negotiate with sellers.
Similar homes
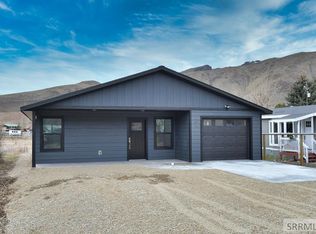
- $295,0002 bd2 ba1.2k sqft204 Sage Way, Salmon, ID 83467For Sale
 MLS ID #2184561, Jeni Aldous, Mountain West Real Estate. SRMLS
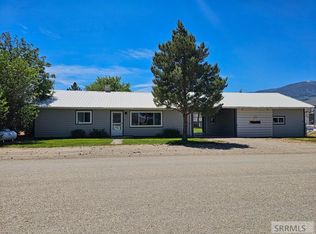
 - $340,0003 bd2 ba1.2k sqft1605 Mary St, Salmon, ID 83467For Sale
 MLS ID #2187120, Tallon Aldous, Mountain West Real Estate. SRMLS
 - $229,0004 bd3 ba1.3k sqft111 N Agate Dr, Salmon, ID 83467For Sale
 MLS ID #2176309, Sherry Elrod, Mountain West Real Estate. SRMLS
 - $450,0003 bd1 ba1k sqft174 Blue Heron Dr, Salmon, ID 83467For Sale
 MLS ID #2185676, Danielle Aldous, Equity Northwest Real Estate, LLC. SRMLS
 - $210,0002 bd2 ba960 sqft225 Pheasant Rd, Salmon, ID 83467For SaleMLS ID #2187188, Danielle Aldous, Equity Northwest Real Estate, LLC. SRMLS
- $325,0003 bd2 ba1.1k sqft805 E Lemhi Ave, Salmon, ID 83467For SaleMLS ID #2185757, Sherri K. Lukens, Silvercreek Realty Group-Salmon. SRMLS
- $305,0003 bd3 ba1.5k sqft901 Main St, Salmon, ID 83467For SaleMLS ID #2181355, Sherry Elrod, Mountain West Real Estate. SRMLS
- $329,0002 bd2 ba1k sqft106 S Vasil St, Salmon, ID 83467For Sale By Owner
- $285,0003 bd1 ba1.4k sqft109 Lena St, Salmon, ID 83467For SaleMLS ID #2172757, Sherry Elrod, Mountain West Real Estate. SRMLS
- $299,9992 bd2 ba1k sqft101 Everly St, Salmon, ID 83467For SaleMLS ID #2187521, Nicole Schuler, Mountain West Real Estate. SRMLS
- $299,9992 bd2 ba1k sqft103 Everly St, Salmon, ID 83467For SaleMLS ID #2187542, Nicole Schuler, Mountain West Real Estate. SRMLS
- $185,0001 bd1 ba624 sqft110 Gwartney Ave, Salmon, ID 83467For SaleMLS ID #2185890, Jeni Aldous, Mountain West Real Estate. SRMLS
