This 3-bedroom, 2-bath home is conveniently located in Salmon, Idaho, with easy walking or biking access to schools, shopping, parks, and downtown amenities. Built in 1940, the home has been updated with new windows, siding, and a new propane furnace, while the wood stove provides an additional heat source during the colder months. Inside, you'll find a spacious floor plan with a comfortable living room featuring a faux fireplace and a primary bedroom with ample closet space and an attached bathroom. Situated on a 0.32-acre lot, the property offers plenty of room for a garden, outdoor activities, and added privacy. Enjoy evenings on the covered deck, and take advantage of the attached garage connected by a breezeway that provides extra covered parking. The garage offers plenty of storage, including a separate cold storage room. Also included is a metal building that has not been assembled. A concrete pad is already in place with radiant floor heat tubing installed, providing a great start for a future shop or storage building.
For sale
Price cut: $10K (9/21)
$330,000
1605 Mary St, Salmon, ID 83467
3beds
1,276sqft
Single Family Residence
Built in 1940
0.36 Acres Lot
$-- Zestimate®
$259/sqft
$-- HOA
What's special
Faux fireplaceSpacious floor planUpdated with new windowsOutdoor activitiesSeparate cold storage roomAttached bathroomExtra covered parking
- 119 days
- 478
- 9
Zillow last checked:
Listing updated:
Listed by:
Tallon Aldous 208-993-3366,
Mountain West Real Estate,
Jeni Aldous 208-756-2524,
Mountain West Real Estate
Source: SRMLS,MLS#: 2187120
Facts & features
Interior
Bedrooms & bathrooms
- Bedrooms: 3
- Bathrooms: 2
- Full bathrooms: 2
- Main level bathrooms: 2
- Main level bedrooms: 3
Dining room
- Level: Main
Kitchen
- Level: Main
Living room
- Level: Main
Basement
- Area: 0
Heating
- Propane
Cooling
- None
Appliances
- Included: Dishwasher, Microwave, Refrigerator
- Laundry: Laundry Closet
Features
- Ceiling Fan(s), Master Downstairs, Master Bath
- Flooring: Linoleum, Carpet
- Basement: None
- Has fireplace: Yes
- Fireplace features: 1, Free Standing, Wood Burning
Interior area
- Total structure area: 1,276
- Total interior livable area: 1,276 sqft
- Finished area above ground: 1,276
- Finished area below ground: 0
Property
Parking
- Total spaces: 2
- Parking features: 2 Stalls, Carport, Detached, Workshop in Garage, Dirt, Gravel
- Garage spaces: 2
- Has carport: Yes
- Has uncovered spaces: Yes
Features
- Levels: One
- Stories: 1
- Patio & porch: Covered, Deck
- Fencing: Chain Link
- Has view: Yes
- View description: Mountain(s)
Lot
- Size: 0.36 Acres
- Features: Corner Lot, Near Schools, Established Lawn, Many Trees, Sprinkler-Manual
Details
- Additional structures: Outbuilding
- Parcel number: See private info
- Zoning description: Lemhi-Single Fam Residence
Construction
Type & style
- Home type: SingleFamily
- Property subtype: Single Family Residence
Materials
- Frame, Primary Exterior Material: Hardboard/Composition
- Foundation: Concrete Perimeter
- Roof: Metal
Condition
- Year built: 1940
Utilities & green energy
- Electric: Idaho Power
- Sewer: Public Sewer
- Water: Public
Community & HOA
Community
- Subdivision: W H Andrews-Lemhi
HOA
- Has HOA: No
- Services included: None
Location
- Region: Salmon
Financial & listing details
- Price per square foot: $259/sqft
- Tax assessed value: $224,063
- Annual tax amount: $1,253
- Date on market: 6/17/2026
- Listing terms: Cash,Conventional,1031 Exchange,FHA,VA Loan
- Inclusions: Refrigerator, Oven/Range, Dishwasher, Dome Metal Shed(Needs Assembled), Washing Machine And Dryer.
- Exclusions: Seller's Personal Property.
Estimated market value
Not available
Estimated sales range
Not available
Not available
Price history
| Date | Event | Price |
|---|---|---|
| 9/21/2026 | Price change | $330,000-2.9%$259/sqft |
Source:  SRMLS #2187120 Report a problem SRMLS #2187120 Report a problem | ||
| 6/17/2026 | Listed for sale | $340,000$266/sqft |
Source: SRMLS #2187120 Report a problem | ||
Public tax history
| Year | Property taxes | Tax assessment |
|---|---|---|
| 2025 | $1,089 +19.2% | $224,063 |
| 2024 | $913 +25.9% | $224,063 0% |
| 2023 | $725 | $224,096 |
| 2022 | -- | $224,096 +28.8% |
| 2021 | $955 +43.7% | $173,953 +57.3% |
| 2020 | $665 -6.9% | $110,575 |
| 2019 | $714 | $110,575 +9.8% |
| 2018 | $714 +2.7% | $100,678 |
| 2017 | $695 -5.2% | $100,678 |
| 2016 | $733 +1.5% | $100,678 +17.3% |
| 2013 | $722 +13.1% | $85,804 -6% |
| 2011 | $638 +6.1% | $91,261 |
| 2010 | $602 | $91,261 |
Find assessor info on the county website
Monthly payment
Est. payment
Payment breakdown
Explore the cost of this home by adjusting the details. Changes won't be saved.Climate risks
Neighborhood: 83467
Nearby schools
Schools provided by the listing agent
- Elementary: SALMON 291EL
- Middle: SALMON 291 JH
- High: SALMON 291HS
Source: SRMLS. This data may not be complete. We recommend contacting the local school district to confirm school assignments for this home.

Similar homes
- $315,0003 bd2 ba1.2k sqft604 Hope Ave, Salmon, ID 83467For Sale
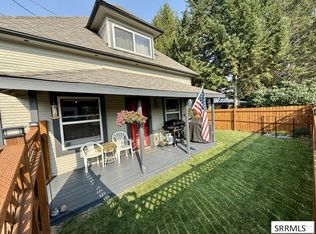 MLS ID #2188516, Chancey Floyd, Mountain West Real Estate. SRMLS
 - $419,0004 bd2 ba1.7k sqft116 N Warpath St, Salmon, ID 83467For Sale
 MLS ID #2188311, Rachel Ryan, eXp Realty LLC. SRMLS
 - $295,0003 bd3 ba1.5k sqft901 Main St, Salmon, ID 83467For Sale
 MLS ID #2181355, Sherry Elrod, Mountain West Real Estate. SRMLS
 - $320,0003 bd2 ba1.1k sqft1505 Roosevelt Ave, Salmon, ID 83467For Sale
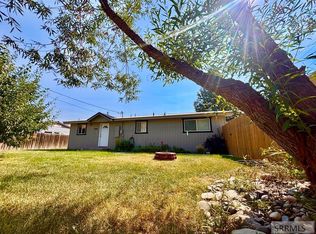 MLS ID #2188337, Emily Kroul, Silvercreek Realty Group-Salmon. SRMLS
