Spacious home, massive garage/shop on a half acre lot in town! That's right - this property has the amenities of an acreage you'd find in a county subdivision, but it's conveniently located just a few city blocks from downtown Salmon. The 1749 sq ft modular home features three bedrooms and two full baths - including a master suite. The master bath includes walk in shower and jetted tub! The layout of the home is fantastic, with two large family room areas adjacent to the dining room and open kitchen with the bedrooms on opposite ends of the house. The kitchen is expansive, with walk in pantry, tons of cupboard space and convenient walk through access to the laundry/mud room. Situated on over half an acre lot with pull through driveway, lots of great trees and shrubs and an automatic sprinkler system. A 50' x 30' shop provides ample room to tinker or mechanic, set up a man cave, store all your toys, or park just about anything! Fully insulated with heat, you'll stay comfortable year round while you enjoy the shop. Located just blocks from downtown, shopping, schools, parks, golf course, river access and endless amenities. Don't miss this great home, shop and spacious lot!
For sale
$449,000
1707 Mary St, Salmon, ID 83467
3beds
1,749sqft
Single Family Residence, Modular
Built in 2005
0.51 Acres Lot
$432,600 Zestimate®
$257/sqft
$-- HOA
What's special
Spacious homeFully insulated with heatPull through drivewayHalf acre lotThree bedroomsAutomatic sprinkler systemMaster suite
- 65 days
- 319
- 18
Zillow last checked:
Listing updated:
Listed by:
Emily Kroul 319-331-1888,
Silvercreek Realty Group-Salmon,
Cody Kroul 208-940-0757,
Silvercreek Realty Group-Salmon
Source: SRMLS,MLS#: 2188427
Facts & features
Interior
Bedrooms & bathrooms
- Bedrooms: 3
- Bathrooms: 2
- Full bathrooms: 2
- Main level bathrooms: 2
- Main level bedrooms: 3
Family room
- Level: Main
Kitchen
- Level: Main
Living room
- Level: Main
Basement
- Area: 0
Heating
- Heat Pump
Cooling
- Heat Pump
Appliances
- Included: Dishwasher, Dryer, Electric Range, Refrigerator, Washer
- Laundry: Main Level
Features
- Main Floor Family Room, Master Downstairs, Master Bath, Pantry, Workshop
- Flooring: Carpet, Laminate
- Basement: Crawl Space
- Has fireplace: No
- Fireplace features: None
Interior area
- Total structure area: 1,749
- Total interior livable area: 1,749 sqft
- Finished area above ground: 1,749
- Finished area below ground: 0
Property
Parking
- Total spaces: 2
- Parking features: 2 Stalls, Detached, Circular Driveway, Gravel
- Garage spaces: 2
- Has uncovered spaces: Yes
Accessibility
- Accessibility features: Accessible Entrance
Features
- Levels: One
- Stories: 1
- Patio & porch: 1, Covered, Porch
- Has spa: Yes
- Spa features: Above Ground
- Fencing: None
Lot
- Size: 0.51 Acres
- Features: Corner Lot, Level, Low Traffic, Near Golf Course, Near Mall/Shop, Near Park, Near Schools, Near Stream/River, Established Lawn, Many Trees, Sprinkler-Auto
Details
- Additional structures: Outbuilding
- Parcel number: RPA0010006001AA
- Zoning description: Lemhi-Residential
Construction
Type & style
- Home type: SingleFamily
- Property subtype: Single Family Residence, Modular
Materials
- Primary Exterior Material: Hardboard/Composition
- Foundation: Concrete Perimeter
Condition
- Year built: 2005
Utilities & green energy
- Electric: Idaho Power
- Sewer: Public Sewer
- Water: Public
Community & HOA
Community
- Subdivision: W H Andrews-Lemhi
HOA
- Has HOA: No
Location
- Region: Salmon
Financial & listing details
- Price per square foot: $257/sqft
- Tax assessed value: $359,712
- Annual tax amount: $2,005
- Date on market: 8/10/2026
- Listing terms: Cash,Conventional,1031 Exchange,FHA
- Inclusions: Stove, Refrigerator, Washer/Dryer, Hot Tub
- Exclusions: Personal Property Of Seller, Including Storage Container
Estimated market value
$432,600
$411,000 - $454,000
$1,967/mo
Price history
| Date | Event | Price |
|---|---|---|
| 8/10/2026 | Listed for sale | $449,000$257/sqft |
Source:  SRMLS #2188427 Report a problem SRMLS #2188427 Report a problem | ||
Public tax history
| Year | Property taxes | Tax assessment |
|---|---|---|
| 2025 | $2,066 +15.9% | $359,712 |
| 2024 | $1,784 +28.3% | $359,712 +0% |
| 2023 | $1,391 | $359,536 |
| 2022 | -- | $359,536 +39.5% |
| 2021 | $1,407 +3.3% | $257,641 +15.8% |
| 2020 | $1,363 +136172% | $222,449 |
| 2019 | $1 -99.9% | $222,449 +40.8% |
| 2018 | $1,474 +41.7% | $157,937 |
| 2017 | $1,040 -5.5% | $157,937 |
| 2016 | $1,101 -13.9% | $157,937 -1.8% |
| 2013 | $1,279 +8.9% | $160,811 -6.2% |
| 2011 | $1,174 +6.8% | $171,519 -4.1% |
| 2010 | $1,099 | $178,817 |
Find assessor info on the county website
Monthly payment
Est. payment
Payment breakdown
Explore the cost of this home by adjusting the details. Changes won't be saved.Climate risks
Neighborhood: 83467
Nearby schools
Schools provided by the listing agent
- Elementary: SALMON 291EL
- Middle: SALMON 291 JH
- High: SALMON 291HS
Source: SRMLS. This data may not be complete. We recommend contacting the local school district to confirm school assignments for this home.
Similar homes
- $419,0004 bd2 ba1.7k sqft116 N Warpath St, Salmon, ID 83467For Sale
 MLS ID #2188311, Rachel Ryan, eXp Realty LLC. SRMLS
 - $474,0003 bd2 ba1.4k sqft403 9th St, Salmon, ID 83467For Sale
 MLS ID #2188200, Rachel Ryan, eXp Realty LLC. SRMLS
 - $330,0003 bd2 ba1.2k sqft1605 Mary St, Salmon, ID 83467For Sale
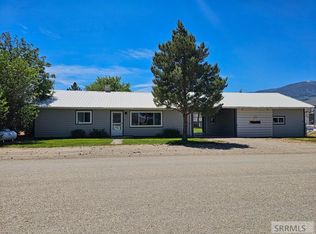 MLS ID #2187120, Tallon Aldous, Mountain West Real Estate. SRMLS
 - $315,0003 bd2 ba1.2k sqft604 Hope Ave, Salmon, ID 83467For Sale
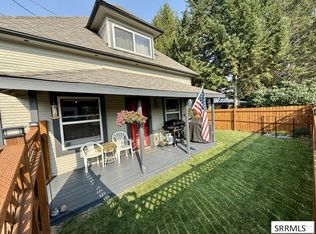 MLS ID #2188516, Chancey Floyd, Mountain West Real Estate. SRMLS
