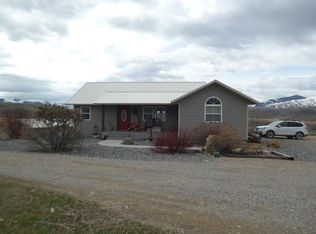
This beautifully updated home offers a perfect blend of comfort, style, and privacy. Fresh paint inside and out complements the new laminate and tile flooring throughout the entire house. The kitchen features brand-new cabinets, countertops, and appliances, while all bathrooms have been completely remodeled for a fresh, modern feel. With 4 bedrooms and 3 bathrooms (2 are half baths) across 2,600 square feet, the flexible layout allows for a potential fifth bedroom. The basement includes a separate exterior entrance, making it ideal for a mother-in-law suite or rental opportunity. Enjoy the best views in Lemhi County from newly built decks, and appreciate the tranquility of a private drive with no nearby neighbors. The 3-acre property is fenced with new post and pole fencing, perfect for pasture use, and enhanced by mature landscaping that adds charm and shade to this serene retreat.
For sale
Price cut: $26K (9/8)
$499,000
50 Bowman Ln, Salmon, ID 83467
4beds
2,600sqft
Single Family Residence
Built in 1976
3.05 Acres Lot
$484,800 Zestimate®
$192/sqft
$-- HOA
What's special
Beautifully updated home
- 350 days
- 878
- 84
Zillow last checked:
Listing updated:
Listed by:
Stephanie Armstrong 208-940-1552,
Equity Northwest Real Estate, LLC
Source: SRMLS,MLS#: 2180491
Facts & features
Interior
Bedrooms & bathrooms
- Bedrooms: 4
- Bathrooms: 3
- Full bathrooms: 3
- Main level bathrooms: 2
- Main level bedrooms: 3
Family room
- Level: Basement
Living room
- Level: Main
Basement
- Area: 1300
Office
- Level: Basement
Heating
- Mini Split, See Remarks
Cooling
- Mini Split
Appliances
- Included: Dishwasher, Dryer, Microwave, Vented Exhaust Fan, Electric Range, Refrigerator, Washer, Electric Water Heater, Water Softener Owned, Plumbed For Water Softener
- Laundry: Main Level
Features
- Ceiling Fan(s), New Paint-Full, 2nd Kitchen, Apartment, Breakfast Bar, Game Room, Master Downstairs, Master Bath, Mud Room, Office, Pantry, Storage
- Flooring: Laminate, New Floor Coverings-Full
- Basement: Exterior Entry,Finished,Full,Walk-Out Access
- Has fireplace: Yes
- Fireplace features: 1, Pellet Stove, Wood Burning
Interior area
- Total structure area: 2,600
- Total interior livable area: 2,600 sqft
- Finished area above ground: 1,300
- Finished area below ground: 1,300
Property
Parking
- Total spaces: 2
- Parking features: 2 Stalls, Attached, Gravel, RV Access/Parking
- Attached garage spaces: 2
- Has uncovered spaces: Yes
Features
- Levels: Two
- Stories: 2
- Patio & porch: 2, Deck
- Fencing: Wood,Partial
- Has view: Yes
- View description: Mountain(s), Valley
Lot
- Size: 3.05 Acres
- Features: Livestock Permitted, Rural, Low Traffic, Established Lawn, Many Trees, Flower Beds, Garden, Sprinkler-Manual
Details
- Additional structures: Outbuilding, Shed(s)
- Parcel number: RP20N23E241205
- Zoning description: Lemhi-Residential
- Horses can be raised: Yes
- Horse amenities: Horse Facilities
Construction
Type & style
- Home type: SingleFamily
- Property subtype: Single Family Residence
Materials
- Frame, Primary Exterior Material: Hardboard/Composition, Primary Exterior Material: Wood Siding
- Foundation: Concrete Perimeter
Condition
- Year built: 1976
Utilities & green energy
- Electric: Idaho Power
- Sewer: Private Sewer
- Water: Well
Community & HOA
Community
- Subdivision: None
HOA
- Has HOA: No
Location
- Region: Salmon
Financial & listing details
- Price per square foot: $192/sqft
- Tax assessed value: $452,480
- Annual tax amount: $1,548
- Date on market: 10/31/2025
- Listing terms: Cash,Conventional,FHA,RD,VA Loan
- Inclusions: Dishwasher, Range, Microwave, Refrigerator
- Exclusions: Personal Items Of Seller.
- Has irrigation water rights: Yes
Estimated market value
$484,800
$461,000 - $509,000
$2,594/mo
Price history
| Date | Event | Price |
|---|---|---|
| 9/8/2026 | Price change | $499,000-5%$192/sqft |
Source:  SRMLS #2180491 Report a problem SRMLS #2180491 Report a problem | ||
| 7/17/2026 | Price change | $525,000-6.3%$202/sqft |
Source: SRMLS #2180491 Report a problem | ||
| 6/11/2026 | Price change | $560,000-3.4%$215/sqft |
Source: SRMLS #2180491 Report a problem | ||
| 4/3/2026 | Price change | $580,000-3.2%$223/sqft |
Source: SRMLS #2180491 Report a problem | ||
| 12/11/2025 | Price change | $599,000-7.8%$230/sqft |
Source: SRMLS #2180491 Report a problem | ||
| 10/31/2025 | Listed for sale | $650,000+39.8%$250/sqft |
Source: SRMLS #2180491 Report a problem | ||
| 11/17/2021 | Sold | -- |
Source: Agent Provided Report a problem | ||
| 9/28/2021 | Price change | $465,000-3.1%$179/sqft |
Source: Owner Report a problem | ||
| 8/31/2021 | Pending sale | $480,000$185/sqft |
Source: Owner Report a problem | ||
| 8/16/2021 | Listed for sale | $480,000+125.9%$185/sqft |
Source: Owner Report a problem | ||
| 10/31/2017 | Sold | -- |
Source:  IMLS #98668858 Report a problem IMLS #98668858 Report a problem | ||
| 8/29/2017 | Listed for sale | $212,500+7.9%$82/sqft |
Source: Equity Northwest Real Estate #2110272 Report a problem | ||
| 5/24/2017 | Listing removed | $197,000$76/sqft |
Source: Owner Report a problem | ||
| 12/4/2016 | Price change | $197,000+5.3%$76/sqft |
Source: Owner Report a problem | ||
| 9/22/2016 | Listed for sale | $187,000$72/sqft |
Source: Owner Report a problem | ||
Public tax history
| Year | Property taxes | Tax assessment |
|---|---|---|
| 2025 | $1,662 +36.8% | $452,480 |
| 2024 | $1,215 +20.3% | $452,480 |
| 2023 | $1,010 | $452,480 |
| 2022 | -- | $452,480 +143.2% |
| 2021 | $607 -4.6% | $186,066 |
| 2020 | $636 +2.2% | $186,066 |
| 2019 | $623 | $186,066 +16.6% |
| 2018 | $623 -34.2% | $159,583 |
| 2017 | $947 -0.3% | $159,583 +5.9% |
| 2016 | $950 -19% | $150,727 |
| 2013 | $1,173 +114.2% | $150,727 -5.8% |
| 2011 | $548 +2.6% | $159,970 |
| 2010 | $534 | $159,970 |
Find assessor info on the county website
Monthly payment
Est. payment
Payment breakdown
Explore the cost of this home by adjusting the details. Changes won't be saved.Climate risks
Neighborhood: 83467
Nearby schools
Schools provided by the listing agent
- Elementary: SALMON 291EL
- Middle: SALMON 291 JH
- High: SALMON 291HS
Source: SRMLS. This data may not be complete. We recommend contacting the local school district to confirm school assignments for this home.
Similar homes
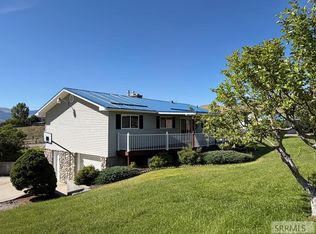
- $515,0003 bd3 ba1.9k sqft32 Haynes Creek Rd, Salmon, ID 83467For Sale
 MLS ID #2187611, Rachel Ryan, eXp Realty LLC. SRMLS
 - $399,0002 bd2 ba1.4k sqft33 Sunflower Rd, Salmon, ID 83467For Sale
 MLS ID #2189096, Rachel Ryan, eXp Realty LLC. SRMLS
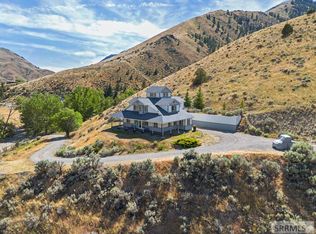
 - $648,0003 bd3 ba2k sqft101 Lake Creek Rd, Salmon, ID 83467For Sale
 MLS ID #2187272, Nicole Schuler, Mountain West Real Estate. SRMLS
 - $535,0003 bd2 ba2k sqft137 Highway 93 N, Salmon, ID 83467For Sale
 MLS ID #2188805, Triple Crown Team, Silvercreek Realty Group. SRMLS
