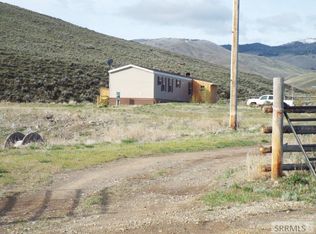
Rare to find a country package like this! 1.16 acres of breathtaking mountain views, a move-in ready home, AND a massive detached shop for all your toys, tools, and hobbies! Located just 16 miles from downtown Salmon, this 3 bed/3 bath delivers total freedom w/ zero HOA restrictions and reliable winter access. Step inside to a baker's kitchen built for cooking, anchored by a cozy living room with a rock fireplace and Blaze King propane fireplace insert. Downstairs, the finished basement features a family room (pool table included!) and full bath, w/ walkout access to the garage and extra storage room. Outside, your private paradise awaits w/ mature shade trees, an automatic sprinkler system, durable Trex decking, and a generous garden area. Complete w/ an attached garage featuring local river rock, abundant storage, and all major appliances included, this property offers solid bones, sweet country quiet, and endless potential. Ask about seller concessions to add your favorite paint colors and flooring choices to make it fully yours. Properties combining land, views, outbuildings, and comfort don't come up for sale often—schedule your private tour today! Check out the interactive map here! https://exprealty.id.land/maps/c2b154f35480e5a7c24ddc9378dda763/share
For sale
Price cut: $25K (8/7)
$525,000
32 Haynes Creek Rd, Salmon, ID 83467
3beds
1,976sqft
Single Family Residence
Built in 1973
1.16 Acres Lot
$500,500 Zestimate®
$266/sqft
$-- HOA
What's special
Rock fireplaceMassive detached shopMove-in ready homeGenerous garden areaFinished basementBreathtaking mountain viewsMature shade trees
- 79 days
- 427
- 19
Zillow last checked:
Listing updated:
Listed by:
Rachel Ryan 208-891-7527,
eXp Realty LLC
Source: SRMLS,MLS#: 2187611
Facts & features
Interior
Bedrooms & bathrooms
- Bedrooms: 3
- Bathrooms: 3
- Full bathrooms: 3
- Main level bathrooms: 2
- Main level bedrooms: 3
Family room
- Level: Basement
Kitchen
- Level: Main
Living room
- Level: Main
Basement
- Area: 728
Heating
- Propane, Baseboard
Cooling
- None
Appliances
- Included: Dishwasher, Dryer, Freezer, Microwave, Electric Range, Washer
- Laundry: Main Level, Laundry Room
Features
- Ceiling Fan(s), Master Downstairs, Master Bath, Storage
- Flooring: Linoleum, Carpet, Tile
- Basement: Finished,Full,Walk-Out Access
- Number of fireplaces: 2
- Fireplace features: 2, Free Standing, Propane
Interior area
- Total structure area: 1,976
- Total interior livable area: 1,976 sqft
- Finished area above ground: 1,248
- Finished area below ground: 728
Video & virtual tour
Property
Parking
- Total spaces: 1
- Parking features: 1 Stall, Garage Door Opener, Circular Driveway, RV Access/Parking
- Garage spaces: 1
- Has uncovered spaces: Yes
Features
- Levels: Two
- Stories: 2
- Patio & porch: 2, Covered, Deck
- Fencing: Full
- Has view: Yes
- View description: Mountain(s)
Lot
- Size: 1.16 Acres
- Features: Rural, Low Traffic, Established Lawn, Many Trees, Flower Beds, Garden, Sprinkler-Auto, Terraced
Details
- Additional structures: Outbuilding
- Parcel number: RP20N24E306014
- Zoning description: Lemhi-Residential
Construction
Type & style
- Home type: SingleFamily
- Architectural style: Other
- Property subtype: Single Family Residence
Materials
- Frame, Primary Exterior Material: Metal Siding
- Foundation: Concrete Perimeter, Slab
- Roof: Metal
Condition
- Year built: 1973
Utilities & green energy
- Electric: Idaho Power
- Sewer: Private Sewer
- Water: Well
Community & HOA
Community
- Subdivision: None
HOA
- Has HOA: No
Location
- Region: Salmon
Financial & listing details
- Price per square foot: $266/sqft
- Tax assessed value: $383,453
- Annual tax amount: $198
- Date on market: 7/8/2026
- Listing terms: Cash,Conventional,1031 Exchange,FHA,RD,VA Loan
- Inclusions: Washer, Dryer, Range/Oven, Microwave, Dishwasher, 2 Freezers & Refrigerator In Basement, And Pool Table.
- Exclusions: Sellers' Personal Items.
Estimated market value
$500,500
$475,000 - $526,000
$2,164/mo
Price history
| Date | Event | Price |
|---|---|---|
| 8/7/2026 | Price change | $525,000-4.5%$266/sqft |
Source:  SRMLS #2187611 Report a problem SRMLS #2187611 Report a problem | ||
| 7/8/2026 | Listed for sale | $550,000$278/sqft |
Source: SRMLS #2187611 Report a problem | ||
Public tax history
| Year | Property taxes | Tax assessment |
|---|---|---|
| 2025 | $1,276 +38% | $383,453 |
| 2024 | $925 +602.1% | $383,453 |
| 2023 | $132 | $383,453 |
| 2022 | -- | $383,453 +116.4% |
| 2021 | $131 -2.8% | $177,212 |
| 2020 | $134 +2.2% | $177,212 |
| 2019 | $132 | $177,212 +17% |
| 2018 | $132 -75.7% | $151,472 |
| 2017 | $542 +5.1% | $151,472 +11.4% |
| 2016 | $516 -17.7% | $135,978 |
| 2013 | $627 +13.1% | $135,978 -17% |
| 2011 | $554 +6.4% | $163,919 |
| 2010 | $521 | $163,919 |
Find assessor info on the county website
Monthly payment
Est. payment
Payment breakdown
Explore the cost of this home by adjusting the details. Changes won't be saved.Climate risks
Neighborhood: 83467
Nearby schools
Schools provided by the listing agent
- Elementary: PIONEER ELEMENTARY
- Middle: SALMON 291 JH
- High: SALMON 291HS
Source: SRMLS. This data may not be complete. We recommend contacting the local school district to confirm school assignments for this home.

Similar homes
- $499,0004 bd3 ba2.6k sqft50 Bowman Ln, Salmon, ID 83467For Sale
 MLS ID #2180491, Stephanie Armstrong, Equity Northwest Real Estate, LLC. SRMLS
 - $625,0003 bd2 ba1.6k sqft2 Hammon Dr, Salmon, ID 83467For Sale
 MLS ID #2187883, Chancey Floyd, Mountain West Real Estate. SRMLS
 - $535,0003 bd2 ba2k sqft137 Highway 93 N, Salmon, ID 83467For Sale
 MLS ID #2188805, Triple Crown Team, Silvercreek Realty Group. SRMLS
 - $589,9993 bd2 ba1.8k sqft189 Lemhi Rd, Salmon, ID 83467For Sale
 MLS ID #2187704, Kiersten Sues, The Von Sues Group. SRMLS
