506 Courthouse Drive is one of those homes that has always caught your eye. Set on a .32-acre lot within Salmon city limits, this distinctive brick home offers a surprisingly private feel with a large yard, mature trees, mountain views and plenty of room for a garden or the possibility of adding a garage. With 2,592 sq. ft. between the main level and basement, the home offers 6 bedrooms and 2 bathrooms. The main level features 3 bedrooms, 2 bathrooms, a large living room with picture windows overlooking the mountains, a wood stove, and a galley-style kitchen with ample cabinet and counter space. Downstairs you'll find 3 additional bedrooms, a large family room and a second wood stove. The classic brick exterior and metal roof are part of what has made this home a familiar sight along Courthouse Drive for years. The home is ready for updating and renovation, but what makes this property special is already here. A large in-town yard, mature trees, plenty of living space and a home with character give the next owner a great place to start and the opportunity to make it their own.
For sale
$295,000
506 Courthouse Dr, Salmon, ID 83467
6beds
2,592sqft
Single Family Residence
Built in 1960
0.32 Acres Lot
$-- Zestimate®
$114/sqft
$-- HOA
What's special
Metal roofClassic brick exteriorDistinctive brick homeMountain viewsMature treesPlenty of living spaceLarge yard
- 61 days
- 906
- 43
Zillow last checked:
Listing updated:
Listed by:
Jeni Aldous 208-756-2524,
Mountain West Real Estate
Source: SRMLS,MLS#: 2188580
Facts & features
Interior
Bedrooms & bathrooms
- Bedrooms: 6
- Bathrooms: 2
- Full bathrooms: 2
- Main level bathrooms: 2
- Main level bedrooms: 3
Dining room
- Level: Main
Family room
- Level: Basement
Kitchen
- Level: Main
Living room
- Level: Main
Basement
- Area: 1296
Office
- Level: Basement
Heating
- Oil, Forced Air
Cooling
- None
Appliances
- Included: Dishwasher, Electric Range, Refrigerator
- Laundry: Main Level
Features
- Den/Study, Main Floor Family Room, Office
- Flooring: Carpet, Laminate
- Basement: Full,Walk-Out Access
- Number of fireplaces: 2
- Fireplace features: 2, Free Standing, Wood Burning
Interior area
- Total structure area: 2,592
- Total interior livable area: 2,592 sqft
- Finished area above ground: 1,296
- Finished area below ground: 1,296
Property
Parking
- Parking features: No Garage, Dirt, Gravel, RV Access/Parking
- Has uncovered spaces: Yes
Features
- Levels: Two
- Stories: 2
- Patio & porch: 1, Deck, Patio
- Fencing: Partial
- Has view: Yes
- View description: Mountain(s)
Lot
- Size: 0.32 Acres
- Features: Near Public Transit, Established Lawn, Many Trees, Sprinkler System-Partial
Details
- Parcel number: RPA0024003007BA
- Zoning description: Lemhi-Single Fam Residence
Construction
Type & style
- Home type: SingleFamily
- Property subtype: Single Family Residence
Materials
- Block, Frame, Primary Exterior Material: Brick
- Foundation: Concrete Perimeter
- Roof: Metal
Condition
- Fixer
- Year built: 1960
Utilities & green energy
- Electric: Idaho Power
- Sewer: Public Sewer
- Water: Public
Community & HOA
Community
- Subdivision: Grandview Addition-Lemhi
HOA
- Has HOA: No
- Services included: None
Location
- Region: Salmon
Financial & listing details
- Price per square foot: $114/sqft
- Tax assessed value: $478,986
- Annual tax amount: $4,195
- Date on market: 8/16/2026
- Listing terms: Cash
- Inclusions: Refrigerator, Oven/Range, Dishwasher, Washing Machine, Dryer.
- Exclusions: Seller's Personal Property
Estimated market value
Not available
Estimated sales range
Not available
Not available
Price history
| Date | Event | Price |
|---|---|---|
| 8/16/2026 | Listed for sale | $295,000-20.2%$114/sqft |
Source:  SRMLS #2188580 Report a problem SRMLS #2188580 Report a problem | ||
| 8/15/2026 | Listing removed | -- |
Source: Owner Report a problem | ||
| 6/17/2026 | Listed for sale | $369,900$143/sqft |
Source: Owner Report a problem | ||
Public tax history
| Year | Property taxes | Tax assessment |
|---|---|---|
| 2025 | $4,195 +16.9% | $478,986 |
| 2024 | $3,588 +1% | $478,986 +1% |
| 2023 | $3,551 -1.8% | $474,471 |
| 2022 | $3,617 +11.6% | $474,471 +53% |
| 2021 | $3,241 +20.8% | $310,047 +27.9% |
| 2020 | $2,683 +268200% | $242,443 |
| 2019 | $1 -99.9% | $242,443 +9.5% |
| 2018 | $1,833 +4.5% | $221,417 |
| 2017 | $1,754 +1.2% | $221,417 +9.4% |
| 2016 | $1,732 -7.5% | $202,422 +6.6% |
| 2013 | $1,874 +10.1% | $189,890 -8.2% |
| 2011 | $1,701 +7.6% | $206,788 |
| 2010 | $1,582 | $206,788 |
Find assessor info on the county website
Monthly payment
Est. payment
Payment breakdown
Explore the cost of this home by adjusting the details. Changes won't be saved.Climate risks
Neighborhood: 83467
Nearby schools
Schools provided by the listing agent
- Elementary: SALMON 291EL
- Middle: SALMON 291 JH
- High: SALMON 291HS
Source: SRMLS. This data may not be complete. We recommend contacting the local school district to confirm school assignments for this home.
Similar homes
- $324,0004 bd1 ba1.6k sqft211 Fairmont St, Salmon, ID 83467For Sale
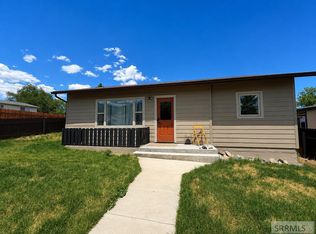 MLS ID #2187525, Sherri K. Lukens, Silvercreek Realty Group-Salmon. SRMLS
 - $295,0003 bd3 ba1.5k sqft901 Main St, Salmon, ID 83467For Sale
 MLS ID #2181355, Sherry Elrod, Mountain West Real Estate. SRMLS
 - $285,0003 bd1 ba1.4k sqft109 Lena St, Salmon, ID 83467For Sale
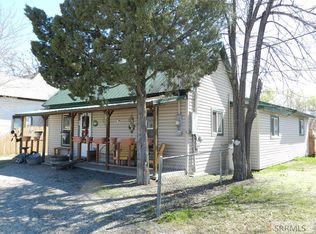 MLS ID #2172757, Sherry Elrod, Mountain West Real Estate. SRMLS
 - $419,0004 bd2 ba1.7k sqft116 N Warpath St, Salmon, ID 83467For Sale
 MLS ID #2188311, Rachel Ryan, eXp Realty LLC. SRMLS
