PRICE IMPROVEMENT! **BEAUTIFULLY REMODELED & MOVE-IN READY!** Step inside this inviting updated home offering comfortable living, flexible space and plenty of possibilities. The main level features 3 bedrooms, a full bath, an updated kitchen, dining area and a warm, comfortable living room with a welcoming feel. The lower level adds valuable living space with a 4th bedroom, laundry area and bonus room with its own exterior entrance—perfect for a home office, hobby room, guest space or additional living area. Outside, the mostly fenced yard offers room for pets, gardening and outdoor enjoyment. The spacious backyard provides abundant off-street parking along with plenty of room to add the garage or shop you've been wanting. Furnishings may be included with the purchase through a separate bill of sale at closing, offering an easy option for buyers looking for a more complete move-in opportunity. West and east fences are not located on the property lines; property boundaries will be marked prior to closing. ~Updated, comfortable and versatile with room to make it your own—come take a look! ~
For sale
Price cut: $10K (10/8)
$324,000
211 Fairmont St, Salmon, ID 83467
4beds
1,645sqft
Single Family Residence
Built in 1905
7,492 Square Feet Lot
$-- Zestimate®
$197/sqft
$-- HOA
What's special
Dining areaComfortable livingInviting updated homeFlexible spaceAbundant off-street parkingLaundry areaUpdated kitchen
- 105 days
- 552
- 32
Zillow last checked:
Listing updated:
Listed by:
Sherri K. Lukens 208-940-1055,
Silvercreek Realty Group-Salmon
Source: SRMLS,MLS#: 2187525
Facts & features
Interior
Bedrooms & bathrooms
- Bedrooms: 4
- Bathrooms: 1
- Full bathrooms: 1
- Main level bathrooms: 1
- Main level bedrooms: 3
Dining room
- Level: Main
Family room
- Level: Basement
Kitchen
- Level: Main
Living room
- Level: Main
Basement
- Area: 560
Heating
- Mini Split
Cooling
- Mini Split
Appliances
- Included: Dishwasher, Dryer, Electric Range, Refrigerator, Washer, Electric Water Heater
- Laundry: In Basement
Features
- Ceiling Fan(s), New Paint-Full, Master Downstairs
- Flooring: Luxury Vinyl
- Basement: Exterior Entry,Finished,Partial
- Has fireplace: No
- Fireplace features: None
Interior area
- Total structure area: 1,645
- Total interior livable area: 1,645 sqft
- Finished area above ground: 1,085
- Finished area below ground: 560
Property
Parking
- Parking features: No Garage, Gravel
- Has uncovered spaces: Yes
Features
- Levels: One
- Stories: 1
- Patio & porch: 1, Porch
- Fencing: Wood
- Has view: Yes
- View description: Mountain(s)
Lot
- Size: 7,492 Square Feet
- Features: Established Lawn, Sprinkler-Manual
Details
- Parcel number: See Exhibit A
- Zoning description: Lemhi-Residential
Construction
Type & style
- Home type: SingleFamily
- Property subtype: Single Family Residence
Materials
- Frame, Primary Exterior Material: See Remarks
- Foundation: Concrete Perimeter
Condition
- Year built: 1905
Utilities & green energy
- Electric: Idaho Power
- Sewer: Public Sewer
- Water: Public
Community & HOA
Community
- Subdivision: North Brooklyn Addition-Lemhi
HOA
- Has HOA: No
- Services included: None
Location
- Region: Salmon
Financial & listing details
- Price per square foot: $197/sqft
- Tax assessed value: $202,035
- Annual tax amount: $1,796
- Date on market: 7/3/2026
- Listing terms: Cash,Conventional,1031 Exchange
- Inclusions: Most Inclusion Can Be Included In Purchase Of Home With A Bill Of Sale At Closing
- Exclusions: Some Furnishings
Estimated market value
Not available
Estimated sales range
Not available
Not available
Price history
| Date | Event | Price |
|---|---|---|
| 10/8/2026 | Price change | $324,000-3%$197/sqft |
Source:  SRMLS #2187525 Report a problem SRMLS #2187525 Report a problem | ||
| 9/8/2026 | Price change | $334,000-4.3%$203/sqft |
Source: SRMLS #2187525 Report a problem | ||
| 7/3/2026 | Listed for sale | $349,000+99.4%$212/sqft |
Source: SRMLS #2187525 Report a problem | ||
| 10/23/2024 | Sold | -- |
Source: Agent Provided Report a problem | ||
| 9/29/2024 | Listed for sale | $175,000$106/sqft |
Source: SRMLS #2170318 Report a problem | ||
Public tax history
| Year | Property taxes | Tax assessment |
|---|---|---|
| 2025 | $1,796 +14.1% | $202,035 |
| 2024 | $1,573 +1% | $202,035 -1.4% |
| 2023 | $1,557 -1.6% | $204,969 |
| 2022 | $1,583 +0.3% | $204,969 +36.7% |
| 2021 | $1,579 +66.9% | $149,969 +82.1% |
| 2020 | $946 +94488% | $82,345 |
| 2019 | $1 -99.9% | $82,345 +11.3% |
| 2018 | $1,020 +5.3% | $73,970 +1.3% |
| 2017 | $969 -5.5% | $73,048 |
| 2016 | $1,025 -15.6% | $73,048 -4% |
| 2013 | $1,214 +12.9% | $76,072 -6.5% |
| 2011 | $1,075 +5.1% | $81,352 |
| 2010 | $1,023 | $81,352 |
Find assessor info on the county website
Monthly payment
Est. payment
Payment breakdown
Explore the cost of this home by adjusting the details. Changes won't be saved.Climate risks
Neighborhood: 83467
Nearby schools
Schools provided by the listing agent
- Elementary: SALMON 291EL
- Middle: SALMON 291 JH
- High: SALMON 291HS
Source: SRMLS. This data may not be complete. We recommend contacting the local school district to confirm school assignments for this home.
Similar homes
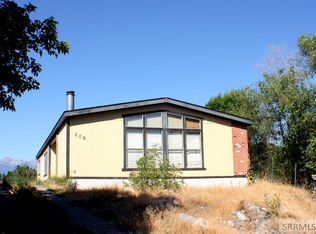
- $315,0003 bd2 ba1.2k sqft604 Hope Ave, Salmon, ID 83467For Sale
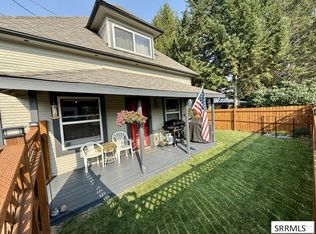 MLS ID #2188516, Chancey Floyd, Mountain West Real Estate. SRMLS
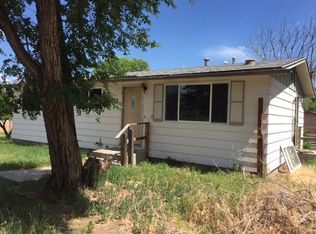
 - $320,0003 bd2 ba1.1k sqft1505 Roosevelt Ave, Salmon, ID 83467For Sale
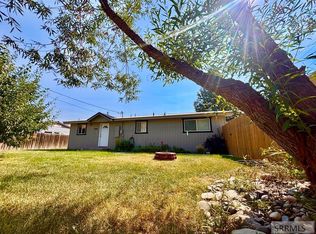 MLS ID #2188337, Emily Kroul, Silvercreek Realty Group-Salmon. SRMLS
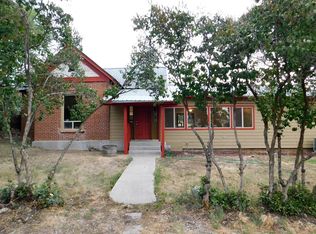
 - $330,0003 bd2 ba1.2k sqft1605 Mary St, Salmon, ID 83467For Sale
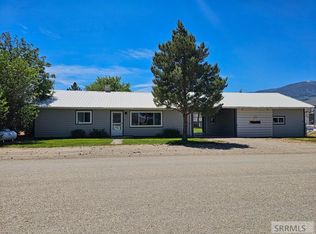 MLS ID #2187120, Tallon Aldous, Mountain West Real Estate. SRMLS
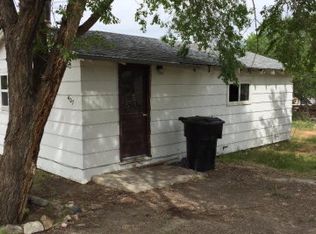
 - $295,0003 bd3 ba1.5k sqft901 Main St, Salmon, ID 83467For Sale
 MLS ID #2181355, Sherry Elrod, Mountain West Real Estate. SRMLS
