Welcome home to pure comfort and happy vibes! Every inch of this adorable home has been thoughtfully remodeled—from the fresh wall textures to the sleek granite countertops, bright white cabinetry, elegant lighting throughout, and a cozy propane fireplace. The primary bedroom serves as a peaceful retreat with a walk-in closet and private bathroom with walk-in shower. The two additional bedrooms have large closets and the entire house has large, bright windows. Laundry room doubles as a mud room with a pantry closet. Step outside to your own private backyard oasis with a mountain view—rare in town! Unwind in the included hot tub, host BBQs and dinner parties under the backyard pergola, or enjoy coffee in the morning on the front porch. Plenty of yard space with the lush lawn, complete with new sod and a full automatic sprinkler system installed in Oct. 2025. Extra storage and project space are a breeze with both a large storage shed and a detached two-car garage. Newer roof, and new heating/cooling ducting and units installed in Dec. 2022. Lots of parking both in the front, and alley access in the back. It's getting difficult to find a 3 bed/2 bath home with modern updates, inviting design, large yard and good energy—this turnkey gem is move-in ready to start making memories!
For sale
Price cut: $6K (8/17)
$474,000
403 9th St, Salmon, ID 83467
3beds
1,466sqft
Single Family Residence
Built in 1973
0.25 Acres Lot
$457,500 Zestimate®
$323/sqft
$-- HOA
What's special
Cozy propane fireplaceDetached two-car garageThoughtfully remodeledSleek granite countertopsIncluded hot tubLarge storage shedFull automatic sprinkler system
- 61 days
- 431
- 34
Zillow last checked:
Listing updated:
Listed by:
Rachel Ryan 208-891-7527,
eXp Realty LLC
Source: SRMLS,MLS#: 2188200
Facts & features
Interior
Bedrooms & bathrooms
- Bedrooms: 3
- Bathrooms: 2
- Full bathrooms: 2
- Main level bathrooms: 2
- Main level bedrooms: 3
Kitchen
- Level: Main
Living room
- Level: Main
Basement
- Area: 0
Heating
- Electric, Forced Air
Cooling
- Central Air
Appliances
- Included: Dishwasher, Dryer, Disposal, Microwave, Electric Range, Refrigerator, Washer, Water Filter, Gas Water Heater
- Laundry: Main Level, Laundry Room
Features
- Walk-In Closet(s), Breakfast Bar, Master Downstairs, Master Bath, Storage
- Flooring: Luxury Vinyl, Carpet
- Basement: Crawl Space,Full
- Number of fireplaces: 1
- Fireplace features: 1, Insert, Propane
Interior area
- Total structure area: 1,466
- Total interior livable area: 1,466 sqft
- Finished area above ground: 1,466
- Finished area below ground: 0
Property
Parking
- Total spaces: 2
- Parking features: 2 Stalls, Detached, Concrete
- Garage spaces: 2
- Has uncovered spaces: Yes
Features
- Levels: One
- Stories: 1
- Patio & porch: 2, Covered, Porch
- Exterior features: Lighting
- Fencing: Vinyl,Partial
- Has view: Yes
- View description: Mountain(s)
Lot
- Size: 0.25 Acres
- Features: Concrete Curbing, Established Lawn, Flower Beds, Sprinkler-Auto, Sprinkler System Full, Terraced
Details
- Additional structures: Gazebo
- Parcel number: RPA00320010020
- Zoning description: Lemhi-Single Fam Residence
Construction
Type & style
- Home type: SingleFamily
- Property subtype: Single Family Residence
Materials
- Frame, Primary Exterior Material: Brick, Primary Exterior Material: Lap Siding
- Foundation: Concrete Perimeter
Condition
- Year built: 1973
Utilities & green energy
- Electric: Idaho Power
- Sewer: Public Sewer
- Water: Public
Community & HOA
Community
- Subdivision: Jakovac-Lemhi
HOA
- Has HOA: No
Location
- Region: Salmon
Financial & listing details
- Price per square foot: $323/sqft
- Tax assessed value: $292,100
- Annual tax amount: $1,355
- Date on market: 7/31/2026
- Listing terms: Cash,Conventional,1031 Exchange,FHA,RD,VA Loan
- Inclusions: Washer, Dryer, Range/Oven, Refrigerator, Dishwasher, Garbage Disposal, Microwave, White Storage Shed In Backyard, Hot Tub, Propane Tankless Hot Water Heater, Gray Floating Shelves In Kitchen, Patio String Lights In Backyard, And Window Blinds.
- Exclusions: All Shelving In Shed And Garage, Patio Furniture, Seller's Personal Items.
Estimated market value
$457,500
$435,000 - $480,000
$1,732/mo
Price history
| Date | Event | Price |
|---|---|---|
| 8/17/2026 | Price change | $474,000-1.3%$323/sqft |
Source:  SRMLS #2188200 Report a problem SRMLS #2188200 Report a problem | ||
| 7/31/2026 | Listed for sale | $480,000+50%$327/sqft |
Source: SRMLS #2188200 Report a problem | ||
| 10/31/2022 | Sold | -- |
Source: Agent Provided Report a problem | ||
| 10/8/2022 | Listed for sale | $320,000$218/sqft |
Source: SRMLS #2150818 Report a problem | ||
Public tax history
| Year | Property taxes | Tax assessment |
|---|---|---|
| 2025 | $1,140 -35.4% | $292,100 +18.7% |
| 2024 | $1,764 +1% | $245,997 +6.1% |
| 2023 | $1,746 | $231,801 |
| 2022 | -- | $231,801 +58.6% |
| 2021 | $47 -13.1% | $146,178 +4.3% |
| 2020 | $54 -80.2% | $140,187 +11.9% |
| 2019 | $271 | $125,324 +24.7% |
| 2018 | $271 +515.3% | $100,518 |
| 2017 | $44 +3.5% | $100,518 |
| 2016 | $43 -94.5% | $100,518 +12.3% |
| 2013 | $767 +15.5% | $89,539 -6.2% |
| 2011 | $664 +20.9% | $95,453 |
| 2010 | $549 | $95,453 |
Find assessor info on the county website
Monthly payment
Est. payment
Payment breakdown
Explore the cost of this home by adjusting the details. Changes won't be saved.Climate risks
Neighborhood: 83467
Nearby schools
Schools provided by the listing agent
- Elementary: PIONEER ELEMENTARY
- Middle: SALMON 291 JH
- High: SALMON 291HS
Source: SRMLS. This data may not be complete. We recommend contacting the local school district to confirm school assignments for this home.
Similar homes
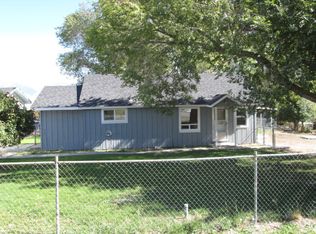
- $449,0003 bd2 ba1.7k sqft1707 Mary St, Salmon, ID 83467For Sale
 MLS ID #2188427, Emily Kroul, Silvercreek Realty Group-Salmon. SRMLS
 - $330,0003 bd2 ba1.1k sqft1505 Roosevelt Ave, Salmon, ID 83467For Sale
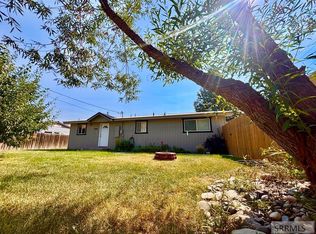 MLS ID #2188337, Emily Kroul, Silvercreek Realty Group-Salmon. SRMLS
 - $419,0004 bd2 ba1.7k sqft116 N Warpath St, Salmon, ID 83467For Sale
 MLS ID #2188311, Rachel Ryan, eXp Realty LLC. SRMLS
 - $535,0003 bd2 ba2k sqft137 Highway 93 N, Salmon, ID 83467For Sale
 MLS ID #2188805, Triple Crown Team, Silvercreek Realty Group. SRMLS
