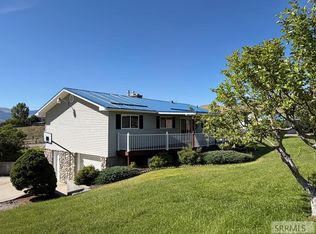
SURROUNDED BY BREATHTAKING MOUNTAIN VIEWS! This home sits on 2 acres offering the perfect blend of comfort, space and recreation. You won't believe the large garage/shop with 14' RV garage door and all the storage! The open floor plan and high ceilings creates an inviting atmosphere with large living room that flows seamlessly to the spacious dining and kitchen. The bright kitchen has tons of cabinets including pull-out drawers, gas cooktop and all appliances. Primary bedroom has walk-in closet and wonderful bathroom with long double sink vanity, soaker tub and walk-in shower. Another large walk-in closet highlights one of the 2 additional bedrooms. The main bathroom is just off the laundry room which features a utility sink, counter top and a wall of cabinets. There is also a convenient sunroom/mudroom. Enjoy year-round comfort with propane forced-air heat, cozy fireplace and central air conditioning. Outside, there's 360 degree views from the back deck or front porch. Large garage provides plenty of space for 3-4 vehicles, toys and storage, plus an RV bay with 14' door for easy access. Whether you're looking for a full-time residence, a recreational retreat or a little more room to breathe, this Salmon property offers the Idaho lifestyle you've been looking for!
For sale
$535,000
137 Highway 93 N, Salmon, ID 83467
3beds
2,095sqft
Manufactured On Land, Double Wide, Manufactured Home
Built in 1998
2 Acres Lot
$-- Zestimate®
$255/sqft
$-- HOA
What's special
Cozy fireplaceOpen floor planHigh ceilingsWalk-in showerBreathtaking mountain viewsAll the storageCentral air conditioning
- 52 days
- 594
- 28
Zillow last checked:
Listing updated:
Listed by:
Triple Crown Team 208-317-3171,
Silvercreek Realty Group,
JoAnn Chavez 208-317-3170,
Silvercreek Realty Group
Source: SRMLS,MLS#: 2188805
Facts & features
Interior
Bedrooms & bathrooms
- Bedrooms: 3
- Bathrooms: 2
- Full bathrooms: 2
- Main level bathrooms: 2
- Main level bedrooms: 3
Dining room
- Level: Main
Kitchen
- Level: Main
Living room
- Level: Main
Basement
- Area: 0
Heating
- Propane, Forced Air
Cooling
- Central Air
Appliances
- Included: Dishwasher, Dryer, Freezer, Exhaust Fan, Gas Range, Refrigerator, Washer, Gas Water Heater, Water Softener Owned, Plumbed For Water Softener
- Laundry: Main Level
Features
- Ceiling Fan(s), Vaulted Ceiling(s), Walk-In Closet(s), Breakfast Bar, Main Floor Family Room, Master Downstairs, Master Bath, Mud Room, Storage
- Flooring: Luxury Vinyl, Carpet
- Windows: Skylight(s)
- Basement: Crawl Space
- Number of fireplaces: 1
- Fireplace features: 1, Propane
Interior area
- Total structure area: 2,095
- Total interior livable area: 2,095 sqft
- Finished area above ground: 2,095
- Finished area below ground: 0
Property
Parking
- Total spaces: 9
- Parking features: 2 Stalls, 3 Stalls, 4 Stalls, Attached, Garage Door Opener, Asphalt, RV Access/Parking
- Attached garage spaces: 9
- Has uncovered spaces: Yes
Accessibility
- Accessibility features: Accessible Entrance
Features
- Levels: One
- Stories: 1
- Patio & porch: 2, Deck, Porch
- Fencing: Metal,Wood,Partial
- Has view: Yes
- View description: Mountain(s), Valley
Lot
- Size: 2 Acres
- Features: Livestock Permitted, Level, Rural, Established Lawn, Sprinkler-Auto
Details
- Parcel number: RP22N22E301806
- Zoning description: Lemhi-Residential
Construction
Type & style
- Home type: MobileManufactured
- Property subtype: Manufactured On Land, Double Wide, Manufactured Home
Materials
- Primary Exterior Material: Vinyl Siding
- Foundation: Concrete Perimeter
Condition
- Year built: 1998
Utilities & green energy
- Electric: Salmon River Electric
- Sewer: Private Sewer
- Water: Well
Community & HOA
Community
- Subdivision: None
HOA
- Has HOA: No
- Services included: None
Location
- Region: Salmon
Financial & listing details
- Price per square foot: $255/sqft
- Tax assessed value: $400,649
- Annual tax amount: $1,135
- Date on market: 8/27/2026
- Listing terms: Cash,Conventional,FHA,RD,VA Loan
- Inclusions: Refrigerator, Dishwasher, Stove/Oven, Washer, Dryer, Water Softener, Small Stand-Up Freezer As-Is
- Exclusions: Sellers Personal Property
- Has irrigation water rights: Yes
- Body type: Double Wide
Estimated market value
Not available
Estimated sales range
Not available
Not available
Price history
| Date | Event | Price |
|---|---|---|
| 8/27/2026 | Listed for sale | $535,000$255/sqft |
Source:  SRMLS #2188805 Report a problem SRMLS #2188805 Report a problem | ||
Public tax history
| Year | Property taxes | Tax assessment |
|---|---|---|
| 2025 | $1,349 +38.5% | $400,649 |
| 2024 | $974 +1201.7% | $400,649 |
| 2023 | $75 | $400,649 |
| 2022 | -- | $400,649 +131% |
| 2021 | $74 -1% | $173,463 |
| 2020 | $75 +1% | $173,463 |
| 2019 | $74 | $173,463 |
| 2018 | $74 -2.7% | $173,463 |
| 2017 | $76 -1.5% | $173,463 -0.6% |
| 2016 | $77 -12.4% | $174,485 |
| 2013 | $88 -84.1% | $174,485 -3.8% |
| 2011 | $554 +9% | $181,401 |
| 2010 | $509 | $181,401 |
Find assessor info on the county website
Monthly payment
Climate risks
Neighborhood: 83467
Nearby schools
Schools provided by the listing agent
- Elementary: SALMON 291EL
- Middle: SALMON 291 JH
- High: SALMON 291HS
Source: SRMLS. This data may not be complete. We recommend contacting the local school district to confirm school assignments for this home.

Similar homes
- $449,0003 bd2 ba1.7k sqft1707 Mary St, Salmon, ID 83467For Sale
 MLS ID #2188427, Emily Kroul, Silvercreek Realty Group-Salmon. SRMLS
 - $625,0003 bd2 ba1.6k sqft2 Hammon Dr, Salmon, ID 83467For Sale
 MLS ID #2187883, Chancey Floyd, Mountain West Real Estate. SRMLS
 - $474,0003 bd2 ba1.4k sqft403 9th St, Salmon, ID 83467For Sale
 MLS ID #2188200, Rachel Ryan, eXp Realty LLC. SRMLS
 - $515,0003 bd3 ba1.9k sqft32 Haynes Creek Rd, Salmon, ID 83467For Sale
 MLS ID #2187611, Rachel Ryan, eXp Realty LLC. SRMLS
