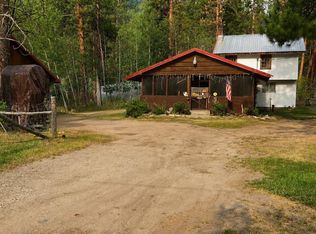
**SALMON RIVER VIEWS & IDAHO ADVENTURE!** Just 15 miles north of Salmon, this 4BD/2.5BA home sits on 9+ acres, including 2 irrigated acres, with incredible river, valley and mountain views. Relax on the spacious deck and watch elk, deer, bighorn sheep, quail and other wildlife pass through. Bordering public land and only mile from a boat ramp, you'll have fishing, boating, hunting, hiking and outdoor recreation practically at your doorstep! The main level features an open kitchen, dining and living area, 3 bedrooms, 2 baths and laundry/mudroom. Downstairs offers a 4th bedroom, large flex room, bath, storage and access to the insulated 2-car garage. A detached heated and insulated shop includes 220 power, propane heat and abundant cabinetry. Also included are a boat/carport, large storage shed, fruit trees and irrigated pasture for horses or livestock. Newer propane heat, mini-split, backup baseboard heat and an approx. 10-year-old roof. **Bring your animals, toys and sense of adventure—your Idaho lifestyle awaits!**
Pending
$600,000
14 Elk Ridge Ln, North Fork, ID 83466
4beds
2,810sqft
Single Family Residence
Built in 1983
9.14 Acres Lot
$-- Zestimate®
$214/sqft
$-- HOA
What's special
Bordering public landLarge storage shedSpacious deckFruit treesLarge flex roomSalmon river views
- 15 days
- 714
- 37
Zillow last checked:
Listing updated:
Listed by:
Sherri K. Lukens 208-940-1055,
Silvercreek Realty Group-Salmon
Source: SRMLS,MLS#: 2179116
Facts & features
Interior
Bedrooms & bathrooms
- Bedrooms: 4
- Bathrooms: 3
- Full bathrooms: 2
- 1/2 bathrooms: 1
- Main level bathrooms: 2
- Main level bedrooms: 3
Dining room
- Level: Main
Family room
- Level: Basement
Kitchen
- Level: Main
Living room
- Level: Main
Basement
- Area: 875
Office
- Level: Basement
Heating
- Electric, Propane, Baseboard, Forced Air, Mini Split
Cooling
- Mini Split
Appliances
- Included: Dishwasher, Dryer, Gas Range, Refrigerator, Washer, Water Softener Owned, Plumbed For Water Softener
- Laundry: Main Level, Laundry Room
Features
- Ceiling Fan(s), Vaulted Ceiling(s), Formal Dining Room, Master Downstairs, Master Bath, Mud Room, Office, Pantry, Storage, Workshop
- Flooring: Laminate
- Basement: Egress Windows,Exterior Entry,Finished,Full
- Has fireplace: No
- Fireplace features: None
Interior area
- Total structure area: 2,810
- Total interior livable area: 2,810 sqft
- Finished area above ground: 1,935
- Finished area below ground: 875
Property
Parking
- Total spaces: 2
- Parking features: 2 Stalls, Attached, Carport, Detached, Workshop in Garage, Dirt, RV Access/Parking
- Attached garage spaces: 2
- Has carport: Yes
- Has uncovered spaces: Yes
Features
- Levels: Two
- Stories: 2
- Patio & porch: 1, Deck
- Fencing: Partial
- Has view: Yes
- View description: Mountain(s), Valley, Water
- Has water view: Yes
- Water view: Water
Lot
- Size: 9.14 Acres
- Features: Rolling Slope, Rural, Sloped, Borders Public Land, Near Stream/River, Many Trees, Sprinkler-Manual
Details
- Additional structures: Outbuilding, Shed(s)
- Parcel number: RP00112000003AA
- Zoning description: Lemhi-Residential
Construction
Type & style
- Home type: SingleFamily
- Architectural style: Other
- Property subtype: Single Family Residence
Materials
- Frame, Primary Exterior Material: Log Siding, Primary Exterior Material: See Remarks
- Foundation: Concrete Perimeter, Slab
Condition
- Year built: 1983
Utilities & green energy
- Electric: Idaho Power
- Sewer: Private Sewer
- Water: Well
Community & HOA
Community
- Subdivision: Rock Point-Lemhi
HOA
- Has HOA: No
Location
- Region: North Fork
Financial & listing details
- Price per square foot: $214/sqft
- Tax assessed value: $462,439
- Annual tax amount: $1,677
- Date on market: 9/10/2026
- Listing terms: Cash,Conventional,1031 Exchange
- Inclusions: Refrigerator, Gas Stove, Oven, Dishwasher, Washer, Dryer, Propane Heater In Shop
- Exclusions: Personal Items Of Seller
- Has irrigation water rights: Yes
Estimated market value
Not available
Estimated sales range
Not available
$2,724/mo
Price history
| Date | Event | Price |
|---|---|---|
| 9/25/2026 | Pending sale | $600,000$214/sqft |
Source:  SRMLS #2179116 Report a problem SRMLS #2179116 Report a problem | ||
| 9/10/2026 | Listed for sale | $600,000$214/sqft |
Source: SRMLS #2179116 Report a problem | ||
| 9/1/2026 | Listing removed | $600,000$214/sqft |
Source: SRMLS #2179116 Report a problem | ||
| 8/5/2026 | Price change | $600,000-4.6%$214/sqft |
Source: SRMLS #2179116 Report a problem | ||
| 4/29/2026 | Price change | $629,000-9.5%$224/sqft |
Source: SRMLS #2179116 Report a problem | ||
| 8/23/2025 | Listed for sale | $695,000$247/sqft |
Source: SRMLS #2179116 Report a problem | ||
Public tax history
| Year | Property taxes | Tax assessment |
|---|---|---|
| 2025 | $1,774 +35.7% | $462,439 |
| 2024 | $1,308 +20% | $462,439 |
| 2023 | $1,089 | $462,439 -6.2% |
| 2022 | -- | $493,000 +69.9% |
| 2021 | $981 -11.4% | $290,105 |
| 2020 | $1,107 +110618% | $290,105 |
| 2019 | $1 -99.9% | $290,105 +1.5% |
| 2018 | $1,083 +10.5% | $285,694 +10.8% |
| 2017 | $980 -1.5% | $257,926 +5.3% |
| 2016 | $994 -20% | $245,059 |
| 2013 | $1,243 -19.4% | $245,059 +21.2% |
| 2011 | $1,543 | $202,230 |
Find assessor info on the county website
Monthly payment
Est. payment
Payment breakdown
Explore the cost of this home by adjusting the details. Changes won't be saved.Climate risks
Neighborhood: 83466
Nearby schools
Schools provided by the listing agent
- Elementary: SALMON 291EL
- Middle: SALMON 291 JH
- High: SALMON 291HS
Source: SRMLS. This data may not be complete. We recommend contacting the local school district to confirm school assignments for this home.
Similar homes
- $600,0003 bd3 ba1.7k sqft7 Shady Ln, North Fork, ID 83466For Sale
 MLS ID #2187227, Courtney Thoreson, Homes of Idaho. SRMLS
 - $625,0003 bd2 ba1.6k sqft2 Hammon Dr, Salmon, ID 83467For Sale
 MLS ID #2187883, Chancey Floyd, Mountain West Real Estate. SRMLS
 - $589,9993 bd2 ba1.8k sqft189 Lemhi Rd, Salmon, ID 83467For Sale
 MLS ID #2187704, Kiersten Sues, The Von Sues Group. SRMLS
 - $450,0004 bd2 ba1.9k sqft3032 Highway 93 N, Gibbonsville, ID 83463For Sale
 MLS ID #2188579, Juliann Kelly, Equity Northwest Real Estate, LLC. SRMLS
