For years, the Belted Galloways have called this place home. Now, it's ready to welcome its next chapter. Set on 20 acres just 10 minutes from Salmon, this well-kept ranchette offers the space, infrastructure and flexibility to support everything from hobby farming to a quieter country lifestyle. The 2-bed, 2-bath main home centers around an open living, dining and kitchen area, while a spacious sunroom provides the perfect place to enjoy morning coffee with uninterrupted views of the 3 iconic peaks as a backdrop. Thoughtful updates completed in 2016/2017 include new siding, flooring, kitchen cabinetry and countertops, along with beautifully refreshed bathrooms. Just steps away, a converted shop expands the property's possibilities. Complete with a bathroom, kitchenette (without a range), living area, lofted billiards room and combined sleeping space, it's well suited for guests, extended family or a home office. Outside, the property is equipped with divided pastures, squeeze chutes, covered tractor and equipment storage, a detached 2-car garage, lean-to storage, an orchard, garden area, storage shed, an inviting chicken coop w/ electricity and even a vintage grain silo for additional storage. 4 water rights support the land, bring your animals, your garden plans and your vision
For sale
Price cut: $24.9K (8/18)
$875,000
662 Highway 93 N, Carmen, ID 83462
2beds
1,755sqft
Single Family Residence
Built in 1972
20 Acres Lot
$-- Zestimate®
$499/sqft
$-- HOA
What's special
Storage shedDivided pasturesBeautifully refreshed bathroomsGarden areaLean-to storageNew sidingWell-kept ranchette
- 92 days
- 386
- 14
Zillow last checked:
Listing updated:
Listed by:
Nicole Schuler 208-756-7548,
Mountain West Real Estate
Source: SRMLS,MLS#: 2187887
Facts & features
Interior
Bedrooms & bathrooms
- Bedrooms: 2
- Bathrooms: 2
- Full bathrooms: 2
- Main level bathrooms: 2
- Main level bedrooms: 2
Rooms
- Room types: Additional Dwelling Unit
Family room
- Level: Main
Kitchen
- Level: Main
Living room
- Level: Main
Basement
- Area: 0
Heating
- Mini Split, See Remarks
Cooling
- Mini Split
Appliances
- Included: Dishwasher, Electric Range, Refrigerator, Water Filter
- Laundry: Main Level
Features
- Ceiling Fan(s), Breakfast Bar, Main Floor Family Room, Master Downstairs, Mud Room, Pantry, Storage, Workshop, Sun Room
- Flooring: Luxury Vinyl, Plank, Tile
- Basement: Crawl Space
- Attic: Storage
- Number of fireplaces: 1
- Fireplace features: 2, Pellet Stove, Wood Burning
Interior area
- Total structure area: 1,755
- Total interior livable area: 1,755 sqft
- Finished area above ground: 1,755
- Finished area below ground: 0
Video & virtual tour
Property
Parking
- Total spaces: 2
- Parking features: 2 Stalls, Detached, Garage Door Opener, Gravel, RV Access/Parking
- Garage spaces: 2
- Has uncovered spaces: Yes
Features
- Levels: One
- Stories: 1
- Patio & porch: 2, Covered
- Exterior features: Dog Run, Lighting
- Fencing: Metal,Full
- Has view: Yes
- View description: Mountain(s)
Lot
- Size: 20 Acres
- Features: Livestock Permitted, Level, Rural, Secluded, Near Stream/River, Established Lawn, Many Trees, Flower Beds, Garden, Sprinkler-Manual
Details
- Additional structures: Barn(s), Corral/Stable, Outbuilding, Shed(s)
- Parcel number: RP23N22E317203
- Zoning description: Lemhi-Residential
- Horses can be raised: Yes
- Horse amenities: Horse Facilities
Construction
Type & style
- Home type: SingleFamily
- Property subtype: Single Family Residence
Materials
- Frame, Primary Exterior Material: Log Siding
- Foundation: Concrete Perimeter
- Roof: Metal
Condition
- Year built: 1972
Utilities & green energy
- Electric: Idaho Power
- Sewer: Private Sewer
- Water: Well
Community & HOA
Community
- Subdivision: None
HOA
- Has HOA: No
- Services included: None
Location
- Region: Carmen
Financial & listing details
- Price per square foot: $499/sqft
- Tax assessed value: $369,647
- Annual tax amount: $1,223
- Date on market: 7/19/2026
- Listing terms: Cash,Conventional,1031 Exchange,VA Loan
- Inclusions: Fridge, Oven/Range, Dishwasher, Vent, Fridge (In Bunkhouse), Pellet Stove (Main House), Wood Burning Stove (In Bunkhouse), Mini-Split, Portable Stock Panels, Sweep Tub, Squeeze Chute, K-Line Pods, 4 Big Bird Sprinkler Carts (Negotiable), Billiards Table (Negotiable), Culligan Water Conditioning Syst
- Exclusions: Microwave, Valances, Curtains, Washer/Dryer, Chest Freezer, Upright Freezer
- Has irrigation water rights: Yes
Estimated market value
Not available
Estimated sales range
Not available
Not available
Price history
| Date | Event | Price |
|---|---|---|
| 8/18/2026 | Price change | $875,000-2.8%$499/sqft |
Source:  SRMLS #2187887 Report a problem SRMLS #2187887 Report a problem | ||
| 7/19/2026 | Listed for sale | $899,900$513/sqft |
Source: SRMLS #2187887 Report a problem | ||
Public tax history
| Year | Property taxes | Tax assessment |
|---|---|---|
| 2025 | $1,281 +36.9% | $369,647 -0.5% |
| 2024 | $936 +19.3% | $371,635 +0.6% |
| 2023 | $785 | $369,380 +0.5% |
| 2022 | -- | $367,721 +59.6% |
| 2021 | $738 +10.8% | $230,414 +20.2% |
| 2020 | $666 +1.8% | $191,696 -0.2% |
| 2019 | $654 | $192,172 -0.2% |
| 2018 | $654 -5% | $192,638 +0.3% |
| 2017 | $689 -31.1% | $192,097 +20.5% |
| 2016 | $1,000 -23.4% | $159,464 -2.6% |
| 2013 | $1,306 +37.8% | $163,697 +18.2% |
| 2011 | $947 | $138,521 |
Find assessor info on the county website
Monthly payment
Est. payment
Payment breakdown
Explore the cost of this home by adjusting the details. Changes won't be saved.Climate risks
Neighborhood: 83462
Nearby schools
Schools provided by the listing agent
- Elementary: SALMON 291EL
- Middle: SALMON 291 JH
- High: SALMON 291HS
Source: SRMLS. This data may not be complete. We recommend contacting the local school district to confirm school assignments for this home.

Similar homes
- $895,0003 bd2 ba2.1k sqft381 Carmen Creek Rd, Carmen, ID 83462For Sale
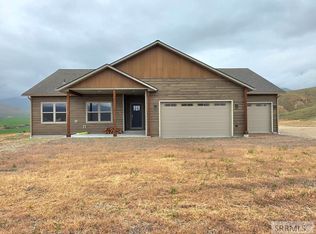 MLS ID #2187450, Tori Rainey, Hamlet Realty. SRMLS
 - $625,0003 bd1 ba1.3k sqft504 Carmen Creek Rd, Carmen, ID 83462For Sale
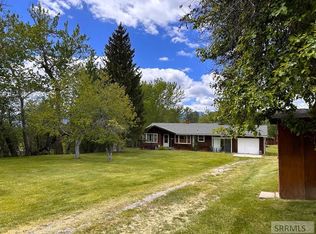 MLS ID #2186458, Dana Miles, Equity Northwest Real Estate, LLC. SRMLS
 - $625,0003 bd2 ba1.6k sqft2 Hammon Dr, Salmon, ID 83467For Sale
 MLS ID #2187883, Chancey Floyd, Mountain West Real Estate. SRMLS
 - $535,0003 bd2 ba2k sqft137 Highway 93 N, Salmon, ID 83467For Sale
 MLS ID #2188805, Triple Crown Team, Silvercreek Realty Group. SRMLS
