Welcome to your dream lakefront retreat on Williams Lake in the picturesque high mountains of Salmon, Idaho! Williams Lake is a serene, 180-acre high mountain lake known for its crystal-clear waters and abundant recreational opportunities, from fishing to boating. This stunning 3-bedroom, 3-bathroom home offers 2,543 sq ft of living space, featuring an open floor plan with expansive windows that capture breathtaking views of the pristine lake and majestic mountains. The spacious master suite offers uninterrupted lake and mountain views. The master bathroom features his and her vanity's and a large walk-in shower. The kitchen is a chef's delight, with an island, a brick indoor BBQ, and a wood fireplace, all seamlessly flowing into the living and dining areas that provide stunning views of the lake. Additional amenities include a detached garage perfect for storing your recreational vehicles, ensuring you have everything you need for summer fun on the lake and mountain adventures. The private dock offers convenient and exclusive access to the lake, making it easy to launch your boat, fish, or simply relax by the water. The home also features a relaxing sauna and a hot tub room, providing the perfect spots to unwind after a day of outdoor activities.
For sale
$795,000
53 S Shoreline Dr, Salmon, ID 83467
3beds
2,543sqft
Single Family Residence
Built in 1964
0.39 Acres Lot
$-- Zestimate®
$313/sqft
$25/mo HOA
What's special
Wood fireplaceHot tub roomLakefront retreatDetached garageOpen floor planBrick indoor bbqRelaxing sauna
- 116 days
- 774
- 66
Zillow last checked:
Listing updated:
Listed by:
Jeni Aldous 208-756-2524,
Mountain West Real Estate,
Chancey Floyd 208-993-4291,
Mountain West Real Estate
Source: SRMLS,MLS#: 2187311
Facts & features
Interior
Bedrooms & bathrooms
- Bedrooms: 3
- Bathrooms: 3
- Full bathrooms: 3
- Main level bathrooms: 3
- Main level bedrooms: 3
Dining room
- Level: Main
Kitchen
- Level: Main
Living room
- Level: Main
Basement
- Area: 0
Heating
- Electric, Propane, See Remarks
Cooling
- None
Appliances
- Included: Dishwasher, Dryer, Electric Range, Refrigerator, Washer
- Laundry: None
Features
- Sauna, Master Bath, Mud Room
- Flooring: Hardwood, Tile
- Basement: None
- Number of fireplaces: 2
- Fireplace features: 2, Propane, Wood Burning
Interior area
- Total structure area: 2,543
- Total interior livable area: 2,543 sqft
- Finished area above ground: 2,543
- Finished area below ground: 0
Video & virtual tour
Property
Parking
- Total spaces: 1
- Parking features: 1 Stall, Concrete
- Garage spaces: 1
- Has uncovered spaces: Yes
Features
- Levels: Bi-Level
- Patio & porch: 2, Deck
- Exterior features: Dock
- Fencing: None
- Has view: Yes
- View description: Mountain(s), Water
- Has water view: Yes
- Water view: Water
- Waterfront features: Lake Front
Lot
- Size: 0.39 Acres
- Features: Flower Beds
Details
- Additional structures: Outbuilding, Shed(s)
- Parcel number: RP00064001016AA
- Zoning description: Lemhi-Residential
Construction
Type & style
- Home type: SingleFamily
- Property subtype: Single Family Residence
Materials
- Frame, Primary Exterior Material: Wood Siding
- Foundation: Concrete Perimeter
- Roof: Metal
Condition
- Year built: 1964
Utilities & green energy
- Electric: Idaho Power
- Sewer: Community Sewer, Private Sewer
- Water: Community Well (5+)
Community & HOA
Community
- Subdivision: Williams Lake-Lemhi
HOA
- Has HOA: Yes
- Services included: None
- HOA fee: $300 annually
Location
- Region: Salmon
Financial & listing details
- Price per square foot: $313/sqft
- Tax assessed value: $626,930
- Annual tax amount: $4,038
- Date on market: 6/24/2026
- Listing terms: Cash,Conventional
- Inclusions: Refrigerator, Oven/Range, Dishwasher, Washer And Dryer, And Built In Safe In The Master Bathroom Closet.
Estimated market value
Not available
Estimated sales range
Not available
Not available
Price history
| Date | Event | Price |
|---|---|---|
| 6/24/2026 | Listed for sale | $795,000-3.6%$313/sqft |
Source:  SRMLS #2187311 Report a problem SRMLS #2187311 Report a problem | ||
| 5/28/2026 | Listing removed | $825,000$324/sqft |
Source: SRMLS #2176893 Report a problem | ||
| 5/29/2025 | Listed for sale | $825,000-7.2%$324/sqft |
Source: SRMLS #2176893 Report a problem | ||
| 11/18/2024 | Listing removed | $889,000$350/sqft |
Source: SRMLS #2165380 Report a problem | ||
| 5/26/2024 | Listed for sale | $889,000$350/sqft |
Source: SRMLS #2165380 Report a problem | ||
Public tax history
| Year | Property taxes | Tax assessment |
|---|---|---|
| 2025 | $3,650 +25.3% | $626,930 +23.5% |
| 2024 | $2,912 +1% | $507,517 +0.8% |
| 2023 | $2,882 -0.7% | $503,437 |
| 2022 | $2,902 -0.7% | $503,437 +37.8% |
| 2021 | $2,923 -2.2% | $365,219 |
| 2020 | $2,987 +149269% | $365,219 -0.3% |
| 2019 | $2 -99.9% | $366,472 +22.7% |
| 2018 | $2,914 +13.8% | $298,716 |
| 2017 | $2,561 +1.2% | $298,716 +5.5% |
| 2016 | $2,531 -13.2% | $283,254 -3.4% |
| 2013 | $2,917 -4.6% | $293,228 -7% |
| 2011 | $3,058 +6.5% | $315,404 |
| 2010 | $2,871 | $315,404 |
Find assessor info on the county website
Monthly payment
Est. payment
Payment breakdown
Explore the cost of this home by adjusting the details. Changes won't be saved.Climate risks
Neighborhood: 83467
Nearby schools
Schools provided by the listing agent
- Elementary: SALMON 291EL
- Middle: SALMON 291 JH
- High: SALMON 291HS
Source: SRMLS. This data may not be complete. We recommend contacting the local school district to confirm school assignments for this home.
Similar homes
- $648,0003 bd3 ba2k sqft101 Lake Creek Rd, Salmon, ID 83467For Sale
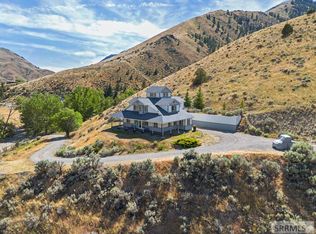 MLS ID #2187272, Nicole Schuler, Mountain West Real Estate. SRMLS
 - $779,0005 bd3 ba2.7k sqft1874 Highway 93 S, Salmon, ID 83467For Sale
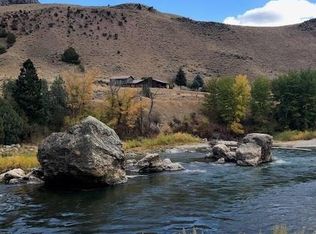 MLS ID #2185127, Sherri K. Lukens, Silvercreek Realty Group-Salmon. SRMLS
 - $795,0001 bd3 ba2.2k sqft49 & 50 Rattlesnake Ln, Salmon, ID 83467For Sale
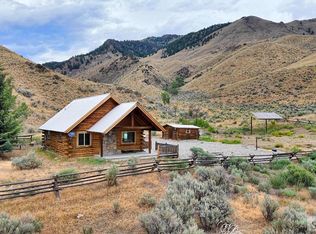 MLS ID #2187540, Nicole Schuler, Mountain West Real Estate. SRMLS
 - $1,000,0005 bd4 ba3.1k sqft9 Autumn Blaze Ln, Salmon, ID 83467Active
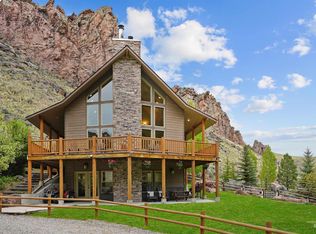 MLS ID #98976772, Desi Williams, Real Broker LLC. IMLS
