Nestled on around 13 pristine acres in the heart of the mountains, this stunning 5-bedroom, 3.5-bathroom cabin offers 3,116 square feet of beautifully designed living space. Boasting luxury finishes throughout and an abundance of natural light, this home perfectly blends upscale comfort with serene mountain living. Step inside to discover a spacious, thoughtfully crafted interior featuring rich wood accents, high-end fixtures, and open-concept living spaces that invite relaxation and connection. Large windows frame breathtaking views from nearly every room, while the expansive deck and patio provide the ultimate outdoor retreat for entertaining or enjoying peaceful sunsets. Outside, the professionally landscaped grounds are a true masterpiece—lush, colorful, and meticulously maintained. A detached garage adds convenience and storage, while the secluded location offers unmatched privacy and tranquility. Basement is plumbed for a full kitchen, and home has a 45 Kw generic generator that runs the whole house.
Active
Price cut: $250K (8/26)
$1,000,000
9 Autumn Blaze Ln, Salmon, ID 83467
5beds
4baths
3,116sqft
Single Family Residence
Built in 2014
12.99 Acres Lot
$953,700 Zestimate®
$321/sqft
$-- HOA
What's special
Open-concept living spacesLuxury finishes throughoutSpacious thoughtfully crafted interiorHigh-end fixturesAbundance of natural lightRich wood accents
- 231 days
- 1,190
- 73
Zillow last checked:
Listing updated:
Listed by:
Desi Williams Cell:208-431-7609,
Real Broker LLC
Source: IMLS,MLS#: 98976772
Facts & features
Interior
Bedrooms & bathrooms
- Bedrooms: 5
- Bathrooms: 4
- Main level bathrooms: 1
- Main level bedrooms: 1
Primary bedroom
- Level: Main
Bedroom 2
- Level: Upper
Bedroom 3
- Level: Upper
Bedroom 4
- Level: Lower
Bedroom 5
- Level: Lower
Family room
- Level: Main
Kitchen
- Level: Main
Office
- Level: Lower
Heating
- Forced Air
Cooling
- Central Air
Appliances
- Included: Dishwasher, Microwave, Oven/Range Freestanding, Refrigerator
Features
- Kitchen Island, Granite Counters, Number of Baths Main Level: 1, Number of Baths Upper Level: 1, Number of Baths Below Grade: 1, Bonus Room Level: Upper
- Flooring: Tile, Carpet, Concrete
- Has basement: No
- Number of fireplaces: 2
- Fireplace features: Two, Wood Burning Stove
Interior area
- Total structure area: 3,116
- Total interior livable area: 3,116 sqft
- Finished area above ground: 1,908
- Finished area below ground: 1,208
Property
Parking
- Total spaces: 2
- Parking features: Detached
- Garage spaces: 2
Features
- Levels: Two
- Patio & porch: Covered Patio/Deck
- Has view: Yes
Lot
- Size: 12.99 Acres
- Dimensions: 790 x 326
- Features: 10 - 19.9 Acres, Views, Steep Slope, Auto Sprinkler System
Details
- Parcel number: 20N21E110613
Construction
Type & style
- Home type: SingleFamily
- Property subtype: Single Family Residence
Materials
- Stone, Wood Siding
- Roof: Composition
Condition
- Year built: 2014
Utilities & green energy
- Sewer: Septic Tank
- Water: Well
Community & HOA
Location
- Region: Salmon
Financial & listing details
- Price per square foot: $321/sqft
- Tax assessed value: $592,488
- Annual tax amount: $2,908
- Date on market: 3/4/2026
- Listing terms: Cash,Conventional,FHA,VA Loan
- Ownership: Fee Simple
- Road surface type: Paved
Estimated market value
$953,700
$906,000 - $1.00M
$3,120/mo
Price history
Price history is unavailable.
Public tax history
| Year | Property taxes | Tax assessment |
|---|---|---|
| 2025 | $2,908 +38.5% | $592,488 |
| 2024 | $2,099 +1% | $592,488 +0.2% |
| 2023 | $2,078 | $591,408 |
| 2022 | -- | $591,408 +51.6% |
| 2021 | $2,007 -5.5% | $390,047 |
| 2020 | $2,123 +106047% | $390,047 |
| 2019 | $2 -99.9% | $390,047 -8.4% |
| 2018 | $2,078 -12.6% | $425,686 |
| 2017 | $2,379 +73.5% | $425,686 +90% |
| 2016 | $1,371 -19.5% | $224,048 +292.9% |
| 2013 | $1,703 +586.7% | $57,022 +20% |
| 2011 | $248 -11.7% | $47,518 |
| 2010 | $281 | $47,518 |
Find assessor info on the county website
Monthly payment
Est. payment
Payment breakdown
Explore the cost of this home by adjusting the details. Changes won't be saved.Climate risks
Neighborhood: 83467
Nearby schools
Schools provided by the listing agent
- Elementary: Pioneer
- Middle: Salmon Middle School
- High: Salmon High School
- District: Salmon School District #291
Source: IMLS. This data may not be complete. We recommend contacting the local school district to confirm school assignments for this home.
Similar homes
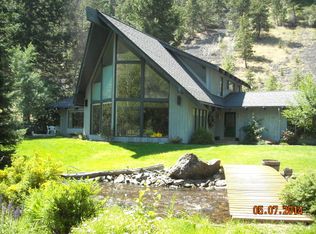
- $1,295,0004 bd3 ba2.6k sqft7 Truth Dr, Salmon, ID 83467For Sale
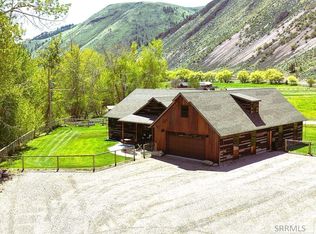 MLS ID #2186144, Jeni Aldous, Mountain West Real Estate. SRMLS
 - $926,2504 bd4 ba3.8k sqft47 Skinner Ranch Rd, Salmon, ID 83467For Sale
 MLS ID #2188866, Courtney Thoreson, Homes of Idaho. SRMLS
 - $648,0003 bd3 ba2k sqft101 Lake Creek Rd, Salmon, ID 83467For Sale
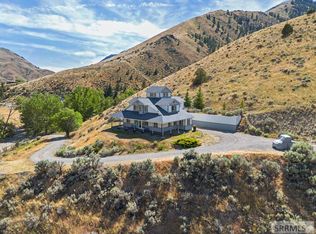 MLS ID #2187272, Nicole Schuler, Mountain West Real Estate. SRMLS
 - $939,0005 bd5 ba3.4k sqftN/A, Carmen, ID 83462For Sale
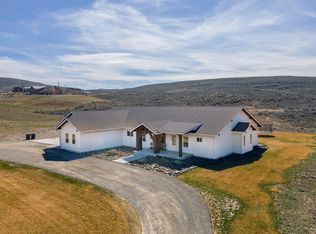 MLS ID #26-334219, Brandon Hamilton. Sun Valley BOR MLS
