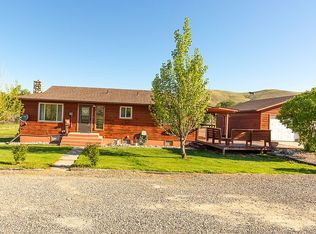
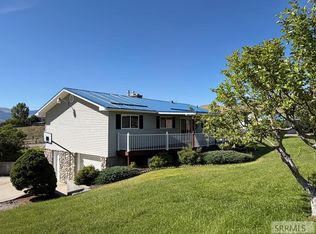
Experience the best of Idaho living on 5.16 acres with water rights, breathtaking mountain views, and a beautiful custom-built home rich with local history. Located in the heart of Lemhi County, this exceptional property offers privacy, space, and a unique connection to the area's heritage, including ties to the historic Skinner Ranch. Inside, the home features 4 bedrooms, 2 full bathrooms, and 2 half bathrooms, with an inviting open floor plan upstairs designed to take full advantage of the surrounding scenery. New carpet upstairs adds a fresh, comfortable feel, while the home has been exceptionally well maintained and is in excellent condition. Step outside onto the wrap-around porch and take in sweeping mountain views, an ideal setting for morning coffee, entertaining, or simply enjoying the peace and beauty of the property. Established landscaping and irrigation create a welcoming outdoor environment, while the acreage and water rights provide valuable flexibility for a variety of uses. The property also includes a finished two-car garage, offering ample space for vehicles, storage, or hobbies. Septic was just pumped and inspected
For sale
Price cut: $48.8K (10/12)
$926,250
47 Skinner Ranch Rd, Salmon, ID 83467
4beds
3,888sqft
Single Family Residence
Built in 2005
5.16 Acres Lot
$887,000 Zestimate®
$238/sqft
$-- HOA
What's special
Wrap-around porchFinished two-car garageBeautiful custom-built homeSweeping mountain viewsBreathtaking mountain viewsEstablished landscaping and irrigationNew carpet upstairs
- 51 days
- 857
- 40
Likely to sell faster than
Zillow last checked:
Listing updated:
Listed by:
Courtney Thoreson 208-993-0665,
Homes of Idaho
Source: SRMLS,MLS#: 2188866
Facts & features
Interior
Bedrooms & bathrooms
- Bedrooms: 4
- Bathrooms: 4
- Full bathrooms: 2
- 1/2 bathrooms: 2
- Main level bathrooms: 3
- Main level bedrooms: 1
Family room
- Level: Basement
Kitchen
- Level: Main
Living room
- Level: Basement,Main
Basement
- Area: 1944
Office
- Level: Main
Heating
- Electric, See Remarks
Cooling
- Central Air
Appliances
- Included: Dishwasher, Dryer, Freezer, Electric Range, Refrigerator, Washer, Electric Water Heater, Water Softener Owned
- Laundry: Main Level, Laundry Room
Features
- Master Bath, Office, Storage
- Flooring: Luxury Vinyl, Carpet, Tile
- Basement: Finished
- Number of fireplaces: 1
- Fireplace features: 1, Free Standing, Wood Burning
Interior area
- Total structure area: 3,888
- Total interior livable area: 3,888 sqft
- Finished area above ground: 1,944
- Finished area below ground: 1,944
Property
Parking
- Total spaces: 2
- Parking features: 2 Stalls, Detached, Gravel
- Garage spaces: 2
- Has uncovered spaces: Yes
Accessibility
- Accessibility features: Accessible Entrance
Features
- Levels: Two
- Stories: 2
- Patio & porch: Covered, Deck
- Fencing: Split Rail
- Has view: Yes
- View description: Mountain(s), Valley
Lot
- Size: 5.16 Acres
- Features: Livestock Permitted, Rural, Secluded, Established Lawn, Many Trees, Flower Beds, Garden, Sprinkler-Manual
Details
- Additional structures: Outbuilding
- Parcel number: RP21N23E349002A
- Zoning description: Lemhi-Residential
- Horses can be raised: Yes
- Horse amenities: Horse Facilities
Construction
Type & style
- Home type: SingleFamily
- Property subtype: Single Family Residence
Materials
- Frame, Primary Exterior Material: Wood Siding
- Foundation: Concrete Perimeter
Condition
- Year built: 2005
Utilities & green energy
- Electric: Idaho Power
- Sewer: Private Sewer
- Water: Well
Community & HOA
Community
- Subdivision: None
HOA
- Has HOA: No
- Services included: None
Location
- Region: Salmon
Financial & listing details
- Price per square foot: $238/sqft
- Tax assessed value: $641,526
- Annual tax amount: $2,342
- Date on market: 8/29/2026
- Listing terms: Cash,Conventional,1031 Exchange,FHA,VA Loan
- Inclusions: Washer Dryer, Fridge, Stand Up Freezer, Irrigation Equipment, Storage Shed, Patio Furniture Negotiable
- Exclusions: Seller's Personal Items, , Atv, Personal Items In Garage
- Has irrigation water rights: Yes
Estimated market value
$887,000
$843,000 - $931,000
$3,320/mo
Price history
| Date | Event | Price |
|---|---|---|
| 10/12/2026 | Price change | $926,250-5%$238/sqft |
Source:  SRMLS #2188866 Report a problem SRMLS #2188866 Report a problem | ||
| 8/29/2026 | Listed for sale | $975,000$251/sqft |
Source: SRMLS #2188866 Report a problem | ||
Public tax history
| Year | Property taxes | Tax assessment |
|---|---|---|
| 2025 | $2,552 +38.5% | $641,526 0% |
| 2024 | $1,842 +24.9% | $641,735 +0.3% |
| 2023 | $1,475 | $639,680 +0% |
| 2022 | -- | $639,527 +67.9% |
| 2021 | $1,348 -13.2% | $380,872 +0% |
| 2020 | $1,554 +155286% | $380,859 0% |
| 2019 | $1 -99.9% | $380,914 0% |
| 2018 | $1,521 -4.9% | $381,053 +0% |
| 2017 | $1,600 +59.6% | $380,993 +49.6% |
| 2016 | $1,003 | $254,627 |
Find assessor info on the county website
Monthly payment
Est. payment
Payment breakdown
Explore the cost of this home by adjusting the details. Changes won't be saved.Climate risks
Neighborhood: 83467
Nearby schools
Schools provided by the listing agent
- Elementary: PIONEER ELEMENTARY
- Middle: SALMON 291 JH
- High: SALMON 291HS
Source: SRMLS. This data may not be complete. We recommend contacting the local school district to confirm school assignments for this home.

Similar homes
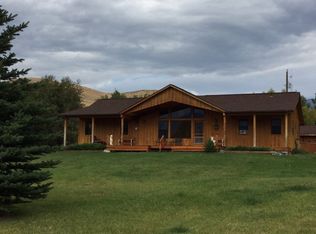
- $1,000,0005 bd4 ba3.1k sqft9 Autumn Blaze Ln, Salmon, ID 83467Active
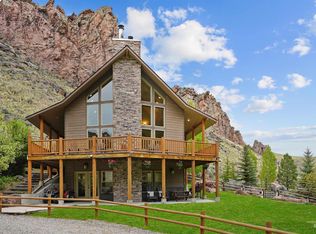 MLS ID #98976772, Desi Williams, Real Broker LLC. IMLS
 - $475,0004 bd3 ba2.6k sqft50 Bowman Ln, Salmon, ID 83467For Sale
 MLS ID #2180491, Stephanie Armstrong, Equity Northwest Real Estate, LLC. SRMLS
 - $939,0005 bd5 ba3.4k sqftN/A, Carmen, ID 83462For Sale
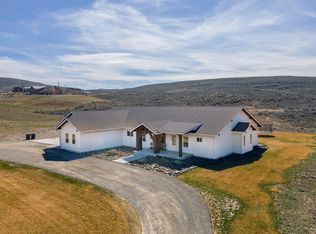 MLS ID #26-334219, Brandon Hamilton. Sun Valley BOR MLS
 - $515,0003 bd3 ba1.9k sqft32 Haynes Creek Rd, Salmon, ID 83467For Sale
 MLS ID #2187611, Rachel Ryan, eXp Realty LLC. SRMLS
