Immaculate and thoughtfully maintained, this 4,276 sq ft residence is set in a quiet, desirable neighborhood just minutes from Salmon. The quarter-acre lot features mature trees, fruit trees, beautifully curated landscaping, vibrant flower gardens, and a dedicated garden area that creates a peaceful outdoor setting. Inside, the main level offers warm, inviting living spaces and a well-appointed master suite with a comfortable bedroom and nicely finished bathroom. The lower level enhances the home's versatility with a complete second living quarters, including a private entrance, full kitchen, laundry, and bathroom—an ideal setup for multi-generational living, extended guests, or flexible rental potential. A rare blend of space, comfort, and refined outdoor living, all conveniently located near Salmon's amenities, recreation, and services. Home is priced at appraised value, offering exceptional quality and care at a strong market-supported price point. Make an appointment to see it today!
For sale
$570,000
712 Monroe St, Salmon, ID 83467
5beds
4,276sqft
Single Family Residence
Built in 2005
0.27 Acres Lot
$551,700 Zestimate®
$133/sqft
$-- HOA
What's special
Peaceful outdoor settingBeautifully curated landscapingWarm inviting living spacesRefined outdoor livingDedicated garden areaComplete second living quartersPrivate entrance
- 7 days
- 512
- 29
Likely to sell faster than
Zillow last checked:
Listing updated:
Listed by:
Dana Miles 208-303-0747,
Equity Northwest Real Estate, LLC
Source: SRMLS,MLS#: 2189731
Facts & features
Interior
Bedrooms & bathrooms
- Bedrooms: 5
- Bathrooms: 3
- Full bathrooms: 3
- Main level bathrooms: 2
- Main level bedrooms: 3
Dining room
- Level: Main
Kitchen
- Level: Basement,Main
Living room
- Level: Basement,Main
Basement
- Area: 2138
Office
- Level: Main
Heating
- Propane, Forced Air
Cooling
- Central Air
Appliances
- Included: Dishwasher, Double Oven, Dryer, Disposal, Microwave, Electric Range, Refrigerator, Washer, Electric Water Heater
- Laundry: In Basement, Main Level
Features
- Ceiling Fan(s), Vaulted Ceiling(s), Walk-In Closet(s), 2nd Kitchen, Breakfast Bar, Master Downstairs, Master Bath
- Flooring: Carpet, Hardwood, Tile
- Basement: Daylight,Egress Windows,Finished,Full,Walk-Out Access
- Number of fireplaces: 1
- Fireplace features: 1, Insert, Propane
Interior area
- Total structure area: 4,276
- Total interior livable area: 4,276 sqft
- Finished area above ground: 2,138
- Finished area below ground: 2,138
Property
Parking
- Total spaces: 2
- Parking features: 2 Stalls, Attached, Garage Door Opener, Concrete
- Attached garage spaces: 2
- Has uncovered spaces: Yes
Features
- Levels: Two
- Stories: 2
- Patio & porch: 3+, Covered, Deck, Patio
- Has spa: Yes
- Spa features: Bath
- Fencing: Chain Link,Vinyl,Partial
- Has view: Yes
- View description: Mountain(s)
Lot
- Size: 0.27 Acres
- Features: Level, Sloped, Low Traffic, Near Mall/Shop, Established Lawn, Many Trees, Flower Beds, Garden, Sprinkler System Full
Details
- Additional structures: Shed(s)
- Parcel number: RPA0054001003AA
- Zoning description: Lemhi-Single Fam Residence
Construction
Type & style
- Home type: SingleFamily
- Property subtype: Single Family Residence
Materials
- Frame, Primary Exterior Material: Metal Siding, Primary Exterior Material: Stucco
- Foundation: Concrete Perimeter
Condition
- Year built: 2005
Utilities & green energy
- Electric: Idaho Power
- Sewer: Public Sewer
- Water: Public
Community & HOA
Community
- Subdivision: Stevens Addition-Lemhi
HOA
- Has HOA: No
- Services included: None
Location
- Region: Salmon
Financial & listing details
- Price per square foot: $133/sqft
- Tax assessed value: $480,353
- Annual tax amount: $2,925
- Date on market: 10/8/2026
- Listing terms: Cash,Conventional,FHA
- Inclusions: Refrigerator, Oven-Range, Microwave Upstairs. Refrigerator, Oven-Range, Microwave, Washer, Dryer Downstairs.
- Exclusions: Seller's Personal Property.
Estimated market value
$551,700
$524,000 - $579,000
$2,958/mo
Price history
| Date | Event | Price |
|---|---|---|
| 10/8/2026 | Listed for sale | $570,000+128.9%$133/sqft |
Source:  SRMLS #2189731 Report a problem SRMLS #2189731 Report a problem | ||
| 1/29/2016 | Sold | -- |
Source: Agent Provided Report a problem | ||
| 12/31/2015 | Pending sale | $249,000$58/sqft |
Source: Mountain West Real Estate #2006403 Report a problem | ||
| 8/4/2015 | Listed for sale | $249,000$58/sqft |
Source: Mountain West Real Estate #2006403 Report a problem | ||
Public tax history
| Year | Property taxes | Tax assessment |
|---|---|---|
| 2025 | $3,022 +16.1% | $480,353 +1.1% |
| 2024 | $2,604 +29.1% | $475,040 +0% |
| 2023 | $2,018 -23.4% | $475,030 |
| 2022 | $2,635 +43.8% | $475,030 +58% |
| 2021 | $1,833 -13.1% | $300,580 +2.2% |
| 2020 | $2,108 +105323% | $294,193 -0.4% |
| 2019 | $2 -99.9% | $295,271 -1.2% |
| 2018 | $2,298 -7.5% | $298,927 |
| 2017 | $2,486 +9.6% | $298,927 +13% |
| 2016 | $2,269 -42.9% | $264,487 +1.3% |
| 2013 | $3,972 +65.4% | $260,987 -10.3% |
| 2011 | $2,402 +0.5% | $290,937 |
| 2010 | $2,391 | $290,937 |
Find assessor info on the county website
Monthly payment
Est. payment
Payment breakdown
Explore the cost of this home by adjusting the details. Changes won't be saved.Climate risks
Neighborhood: 83467
Nearby schools
Schools provided by the listing agent
- Elementary: SALMON 291EL
- Middle: SALMON 291 JH
- High: SALMON 291HS
Source: SRMLS. This data may not be complete. We recommend contacting the local school district to confirm school assignments for this home.
Similar homes
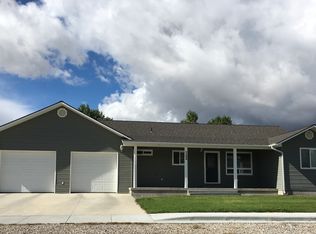
- $295,0006 bd2 ba2.5k sqft506 Courthouse Dr, Salmon, ID 83467For Sale
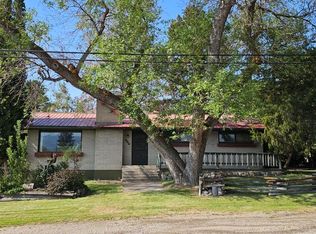 MLS ID #2188580, Jeni Aldous, Mountain West Real Estate. SRMLS
 - $499,0004 bd3 ba2.6k sqft50 Bowman Ln, Salmon, ID 83467For Sale
 MLS ID #2180491, Stephanie Armstrong, Equity Northwest Real Estate, LLC. SRMLS
 - $579,0004 bd3 ba2.8k sqft14 Elk Ridge Ln, North Fork, ID 83466For Sale
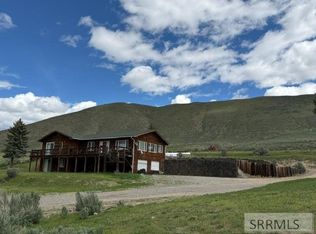 MLS ID #2179116, Sherri K. Lukens, Silvercreek Realty Group-Salmon. SRMLS
 - $779,0005 bd3 ba2.7k sqft1874 Highway 93 S, Salmon, ID 83467For Sale
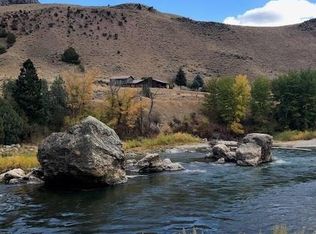 MLS ID #2185127, Sherri K. Lukens, Silvercreek Realty Group-Salmon. SRMLS
