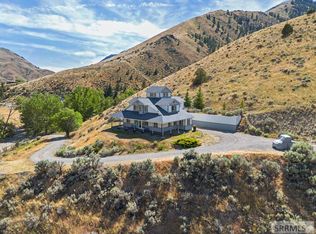
**SALMON RIVER VIEWS & PUBLIC LAND ACCESS!** Discover Idaho living in this beautifully remodeled 5BD/3BA home in the scenic Salmon River corridor between Salmon and Challis. Enjoy stunning views of the Salmon River, Rattlesnake Creek and surrounding mountains from nearly every window. **Less than mile from river access, spend your days floating, fishing or simply relaxing along the Salmon River!** Plus, you're just a short drive from Idaho's newest state park, Twin Peaks Ranch. Watch bighorn sheep, elk, deer, osprey and bald eagles from the covered deck. Bordering BLM land in Big Game Unit 29, hunting, hiking and exploring are right outside your door. The remodeled interior blends rustic charm with modern comfort, featuring vaulted ceilings, picture windows, river rock fireplace and custom kitchen with granite counters and stainless appliances. Main level includes the primary suite, 2 guest bedrooms, office and laundry. Upstairs offers 2 bedrooms, full bath and family room. Insulated 2-car garage, storage shed and private shooting ranges complete this Idaho retreat. **River, mountains and adventure—it's all here!**
For sale
Price cut: $20K (8/27)
$779,000
1874 Highway 93 S, Salmon, ID 83467
5beds
2,760sqft
Single Family Residence
Built in 1976
37.42 Acres Lot
$709,200 Zestimate®
$282/sqft
$-- HOA
What's special
River rock fireplaceStorage shedPrivate shooting rangesPicture windowsSalmon river viewsCovered deckVaulted ceilings
- 202 days
- 2,571
- 204
Zillow last checked:
Listing updated:
Listed by:
Sherri K. Lukens 208-940-1055,
Silvercreek Realty Group-Salmon
Source: SRMLS,MLS#: 2185127
Facts & features
Interior
Bedrooms & bathrooms
- Bedrooms: 5
- Bathrooms: 3
- Full bathrooms: 3
- Main level bathrooms: 2
- Main level bedrooms: 3
Dining room
- Level: Main
Family room
- Level: Upper
Kitchen
- Level: Main
Living room
- Level: Main
Basement
- Area: 0
Heating
- Electric, Forced Air, Heat Pump
Cooling
- Central Air, Heat Pump
Appliances
- Included: Dishwasher, Electric Range, Refrigerator, Electric Water Heater
- Laundry: Main Level, Laundry Room
Features
- Ceiling Fan(s), Vaulted Ceiling(s), Breakfast Bar, Formal Dining Room, Master Downstairs, Master Bath, Storage
- Flooring: Hardwood, Tile
- Windows: Skylight(s)
- Basement: Crawl Space
- Number of fireplaces: 1
- Fireplace features: 1, Insert, Wood Burning
Interior area
- Total structure area: 2,760
- Total interior livable area: 2,760 sqft
- Finished area above ground: 2,760
- Finished area below ground: 0
Property
Parking
- Total spaces: 2
- Parking features: 2 Stalls, Attached, Garage Door Opener, Circular Driveway, Gravel
- Attached garage spaces: 2
- Has uncovered spaces: Yes
Features
- Levels: One and One Half
- Stories: 1
- Patio & porch: Covered, Deck, Porch
- Fencing: Metal,Wood,Full
- Has view: Yes
- View description: Mountain(s), Valley, Water
- Has water view: Yes
- Water view: Water
Lot
- Size: 37.42 Acres
- Features: Livestock Permitted, Rolling Slope, Rural, Sloped, Borders Public Land, Near Stream/River, Established Lawn, Many Trees, Flower Beds, Sprinkler-Manual
Details
- Additional structures: Shed(s)
- Parcel number: multiple see docs
- Zoning description: Lemhi-Residential
Construction
Type & style
- Home type: SingleFamily
- Property subtype: Single Family Residence
Materials
- Frame, Log, Primary Exterior Material: Log, Primary Exterior Material: Wood Siding
- Foundation: Concrete Perimeter
- Roof: Metal
Condition
- Year built: 1976
Utilities & green energy
- Electric: Idaho Power
- Sewer: Private Sewer
- Water: Well
Community & HOA
Community
- Security: Security System
- Subdivision: None
HOA
- Has HOA: No
- Services included: None
Location
- Region: Salmon
Financial & listing details
- Price per square foot: $282/sqft
- Tax assessed value: $536,538
- Annual tax amount: $2,322
- Date on market: 3/30/2026
- Listing terms: Cash,Conventional,1031 Exchange,FHA,VA Loan
- Inclusions: Dishwasher, Oven/Range, Refrigerator, 2 Sheds, Generator, Wood Stove Insert, Washer, Dryer
- Exclusions: Personal Items Of Seller
Estimated market value
$709,200
$674,000 - $745,000
$2,828/mo
Price history
| Date | Event | Price |
|---|---|---|
| 8/27/2026 | Price change | $779,000-2.5%$282/sqft |
Source:  SRMLS #2185127 Report a problem SRMLS #2185127 Report a problem | ||
| 3/30/2026 | Listed for sale | $799,000$289/sqft |
Source: SRMLS #2185127 Report a problem | ||
| 10/12/2024 | Listing removed | $799,000$289/sqft |
Source: SRMLS #2165218 Report a problem | ||
| 5/18/2024 | Listed for sale | $799,000+14.3%$289/sqft |
Source: SRMLS #2165218 Report a problem | ||
| 11/12/2023 | Listing removed | $699,000$253/sqft |
Source: SRMLS #2154282 Report a problem | ||
| 10/11/2023 | Price change | $699,000-12.5%$253/sqft |
Source: SRMLS #2154282 Report a problem | ||
| 6/2/2023 | Price change | $799,000-2.4%$289/sqft |
Source: SRMLS #2154282 Report a problem | ||
| 5/18/2023 | Listed for sale | $819,000-1.2%$297/sqft |
Source: SRMLS #2154282 Report a problem | ||
| 10/1/2022 | Listing removed | $829,000$300/sqft |
Source: SRMLS #2144275 Report a problem | ||
| 7/26/2022 | Price change | $829,000-2.4%$300/sqft |
Source: SRMLS #2144275 Report a problem | ||
| 6/28/2022 | Price change | $849,000-3.4%$308/sqft |
Source: SRMLS #2144275 Report a problem | ||
| 5/20/2022 | Listed for sale | $879,000$318/sqft |
Source: SRMLS #2144275 Report a problem | ||
Public tax history
| Year | Property taxes | Tax assessment |
|---|---|---|
| 2025 | $1,730 +28% | $536,538 +16.6% |
| 2024 | $1,351 +25.3% | $460,064 |
| 2023 | $1,079 | $460,064 |
| 2022 | -- | $460,064 +90% |
| 2021 | $1,378 -5.1% | $242,109 |
| 2020 | $1,453 +145150% | $242,109 +2.9% |
| 2019 | $1 -99.9% | $235,346 +21.8% |
| 2018 | $1,382 +13.2% | $193,293 |
| 2017 | $1,221 +2.5% | $193,293 +7.9% |
| 2016 | $1,191 -17.9% | $179,165 -1.9% |
| 2013 | $1,450 +19.4% | $182,627 -10.2% |
| 2011 | $1,214 +8.2% | $203,426 |
| 2010 | $1,121 | $203,426 |
Find assessor info on the county website
Monthly payment
Est. payment
Payment breakdown
Explore the cost of this home by adjusting the details. Changes won't be saved.Climate risks
Neighborhood: 83467
Nearby schools
Schools provided by the listing agent
- Elementary: SALMON 291EL
- Middle: SALMON 291 JH
- High: SALMON 291HS
Source: SRMLS. This data may not be complete. We recommend contacting the local school district to confirm school assignments for this home.

Similar homes
- $795,0003 bd3 ba2.5k sqft53 S Shoreline Dr, Salmon, ID 83467For Sale
 MLS ID #2187311, Jeni Aldous, Mountain West Real Estate. SRMLS
 - $648,0003 bd3 ba2k sqft101 Lake Creek Rd, Salmon, ID 83467For Sale
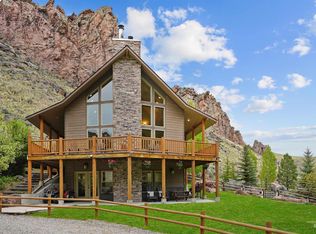
 MLS ID #2187272, Nicole Schuler, Mountain West Real Estate. SRMLS
 - $1,000,0005 bd4 ba3.1k sqft9 Autumn Blaze Ln, Salmon, ID 83467Active
 MLS ID #98976772, Desi Williams, Real Broker LLC. IMLS
 - $926,2504 bd4 ba3.8k sqft47 Skinner Ranch Rd, Salmon, ID 83467For Sale
 MLS ID #2188866, Courtney Thoreson, Homes of Idaho. SRMLS
