Located in the desirable Williams Creek area just minutes from Salmon, Idaho, this 14.32-acre property offers space, privacy, and a well-designed 4 bedroom, 2.5-bath home with generous living areas throughout. The main level features an open kitchen, dining, and living space designed for gathering, highlighted by a large island, custom lighting, and warm finishes that create a welcoming feel. A spacious mudroom and laundry area connects directly to the attached garage for everyday convenience. The primary suite includes a walk-in shower, garden tub, double sinks, and a large walk-in closet, while the additional bedrooms are generously sized with great natural light and mountain views. Upstairs, a large family room with a half bath provides flexible second living space for guests, work, or recreation. Step outside to a covered deck offering privacy and beautiful mountain views, ideal for relaxing mornings and quiet evenings. The yard is fully fenced and beautifully landscaped with established garden space and flower beds. A large shop with additional covered storage areas provides excellent space for vehicles, equipment, or recreational use. Located near Williams Lake with easy access to hunting, ATV trails, and year-round recreation, this property offers the best of Idaho living.
For sale
$1,295,000
7 Truth Dr, Salmon, ID 83467
4beds
2,641sqft
Single Family Residence
Built in 2018
14.32 Acres Lot
$-- Zestimate®
$490/sqft
$-- HOA
What's special
Attached garageWalk-in showerLarge islandCustom lightingPrimary suiteDouble sinksLarge walk-in closet
- 164 days
- 857
- 41
Zillow last checked:
Listing updated:
Listed by:
Jeni Aldous 208-756-2524,
Mountain West Real Estate
Source: SRMLS,MLS#: 2186144
Facts & features
Interior
Bedrooms & bathrooms
- Bedrooms: 4
- Bathrooms: 3
- Full bathrooms: 2
- 1/2 bathrooms: 1
- Main level bathrooms: 2
- Main level bedrooms: 4
Dining room
- Level: Main
Family room
- Level: Upper
Kitchen
- Level: Main
Living room
- Level: Main
Basement
- Area: 0
Office
- Level: Main
Heating
- Electric
Cooling
- Has cooling: Yes
Appliances
- Included: Dishwasher, Microwave, Electric Range, Refrigerator, Electric Water Heater
- Laundry: Main Level, Laundry Room
Features
- Ceiling Fan(s), Vaulted Ceiling(s), Walk-In Closet(s), Den/Study, Loft, Master Downstairs, Master Bath, Mud Room, Office
- Flooring: Carpet, Hardwood, Tile
- Basement: Crawl Space
- Has fireplace: No
- Fireplace features: None
Interior area
- Total structure area: 2,641
- Total interior livable area: 2,641 sqft
- Finished area above ground: 2,641
- Finished area below ground: 0
Video & virtual tour
Property
Parking
- Total spaces: 2
- Parking features: 2 Stalls, Attached, Garage Door Opener, Dirt, Gravel, RV Access/Parking
- Attached garage spaces: 2
- Has uncovered spaces: Yes
Features
- Levels: One and One Half
- Stories: 1
- Patio & porch: 1, Covered, Deck
- Fencing: Partial
- Has view: Yes
- View description: Mountain(s)
Lot
- Size: 14.32 Acres
- Features: Livestock Permitted, Established Lawn, Flower Beds, Garden, Sprinkler-Manual
Details
- Parcel number: RP20N21E126602A
- Zoning description: Lemhi-Single Fam Residence
- Horses can be raised: Yes
- Horse amenities: Horse Facilities
Construction
Type & style
- Home type: SingleFamily
- Property subtype: Single Family Residence
Materials
- Frame, Primary Exterior Material: Wood Siding
- Foundation: Concrete Perimeter
Condition
- Year built: 2018
Utilities & green energy
- Electric: Idaho Power
- Sewer: Private Sewer
- Water: Well
Community & HOA
Community
- Subdivision: None
HOA
- Has HOA: No
- Services included: None
Location
- Region: Salmon
Financial & listing details
- Price per square foot: $490/sqft
- Tax assessed value: $337,597
- Annual tax amount: $2,313
- Date on market: 5/7/2026
- Listing terms: Cash,Conventional,1031 Exchange,FHA,VA Loan
- Inclusions: Refrigerator, Oven/Range, Dishwasher, Microwave, Pump And Irrigation Lines (List To Be Provided To Buyer), Wood Stove In Shop, Shelving In Garage.
- Exclusions: Seller's Personal Property, All Solar Panels And Equipment.
- Has irrigation water rights: Yes
Estimated market value
Not available
Estimated sales range
Not available
Not available
Price history
| Date | Event | Price |
|---|---|---|
| 7/1/2026 | Price change | $1,295,000-13%$490/sqft |
Source:  SRMLS #2186144 Report a problem SRMLS #2186144 Report a problem | ||
| 5/7/2026 | Listed for sale | $1,488,000$563/sqft |
Source: SRMLS #2186144 Report a problem | ||
Public tax history
| Year | Property taxes | Tax assessment |
|---|---|---|
| 2021 | $1,136 -14.4% | $337,597 +0% |
| 2020 | $1,328 +132672% | $337,471 +13.5% |
| 2019 | $1 -99.9% | $297,322 |
| 2018 | $1,095 | -- |
Find assessor info on the county website
Monthly payment
Est. payment
Payment breakdown
Explore the cost of this home by adjusting the details. Changes won't be saved.Climate risks
Neighborhood: 83467
Nearby schools
Schools provided by the listing agent
- Elementary: SALMON 291EL
- Middle: SALMON 291 JH
- High: SALMON 291HS
Source: SRMLS. This data may not be complete. We recommend contacting the local school district to confirm school assignments for this home.
Similar homes
- $1,000,0005 bd4 ba3.1k sqft9 Autumn Blaze Ln, Salmon, ID 83467Active
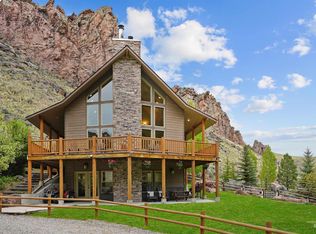 MLS ID #98976772, Desi Williams, Real Broker LLC. IMLS
 - $1,895,0004 bd3 ba2.4k sqft13 Truth Dr, Salmon, ID 83467Active
 MLS ID #98994313, Austin Callison, Hayden Outdoors Real Estate. IMLS
 - $648,0003 bd3 ba2k sqft101 Lake Creek Rd, Salmon, ID 83467For Sale
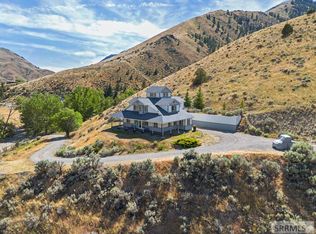 MLS ID #2187272, Nicole Schuler, Mountain West Real Estate. SRMLS
 - $1,425,0003 bd3 ba2.8k sqft45 Whisper Ridge Rd, Salmon, ID 83467For Sale
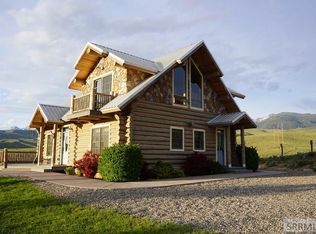 MLS ID #2187041, Rachel Ryan, eXp Realty LLC. SRMLS
