Perched on the banks of the prestigious Salmon River lies your opportunity to escape the hustle and bustle and fully immerse yourself in tranquility and peace. Presenting a uniquely crafted custom cabin offering 3 bedrooms and 1 bathroom. Complete with a matching detached garage and shed for extra storage. The original owner and builder was a skilled carpenter, peak his handcrafted chandeliers, furniture, and woodwork throughout. Cozy up next to the custom build rock fireplace while admiring views of the river and mountains beyond. Boasting a large wood deck facing the Salmon River fit for entertaining or providing the perfect retreat for solitude. Off the deck you will see an established walking path directly to the water. The property's mature trees, shrubs, and lawn provide a private and natural oasis. Located in a quaint community of Elk Bend, this home offers access to an abundance of outdoor activities including hunting, fishing, rafting, and hiking to the local hot springs. This fully furnished, turn-key home is currently set up as a seasonal short-term rental through VRBO with high rated reviews offering an income potential. Don't miss your opportunity to own this charming riverfront cabin in the heart of Idaho.
For sale
$450,000
174 Blue Heron Dr, Salmon, ID 83467
3beds
1,092sqft
:
Get pre-qualified$2,660/mo
Single Family Residence
Built in 1972
0.31 Acres Lot
$-- Zestimate®
$412/sqft
$-- HOA
What's special
Charming riverfront cabinUniquely crafted custom cabinFully furnished turn-key home
- 115 days |
- 2,230 |
- 130 |
Zillow last checked:
Listing updated:
Listed by:
Danielle Aldous 208-320-0936,
Equity Northwest Real Estate, LLC
Source: SRMLS,MLS#: 2185676
Facts & features
Interior
Bedrooms & bathrooms
- Bedrooms: 3
- Bathrooms: 1
- Full bathrooms: 1
- Main level bathrooms: 1
- Main level bedrooms: 3
Kitchen
- Level: Main
Living room
- Level: Main
Basement
- Area: 0
Heating
- Electric, Baseboard
Cooling
- Wall/Window Unit(s)
Appliances
- Included: Dryer, Microwave, Electric Range, Refrigerator, Washer
- Laundry: Main Level, Laundry Room
Features
- Vaulted Ceiling(s), Breakfast Bar, Main Floor Family Room, Master Downstairs, Mud Room
- Flooring: Carpet, Laminate
- Basement: Crawl Space
- Number of fireplaces: 1
- Fireplace features: 1, Wood Burning
Interior area
- Total structure area: 1,092
- Total interior livable area: 1,092 sqft
- Finished area above ground: 1,092
- Finished area below ground: 0
Video & virtual tour
Property
Parking
- Total spaces: 1
- Parking features: 1 Stall, Detached, Dirt
- Garage spaces: 1
- Has uncovered spaces: Yes
Features
- Levels: One
- Stories: 1
- Patio & porch: 1, Deck
- Fencing: Metal,Wood,Partial
- Has view: Yes
- View description: Mountain(s), Valley, Water
- Has water view: Yes
- Water view: Water
- Waterfront features: River Front, Waterfront
Lot
- Size: 0.31 Acres
- Features: Level, Rural, Near Stream/River, Established Lawn, Many Trees
Details
- Additional structures: Shed(s)
- Parcel number: RP00079001038AA
- Zoning description: Lemhi-Single Fam Residence
Construction
Type & style
- Home type: SingleFamily
- Architectural style: Log Cabin
- Property subtype: Single Family Residence
Materials
- Frame, Primary Exterior Material: Log Siding, Primary Exterior Material: Log
- Foundation: Concrete Perimeter
Condition
- Year built: 1972
Utilities & green energy
- Electric: Idaho Power
- Sewer: Private Sewer
- Water: Community Well (5+)
Community & HOA
Community
- Subdivision: Salmon River Meadows-Lemhi
HOA
- Has HOA: No
Location
- Region: Salmon
Financial & listing details
- Price per square foot: $412/sqft
- Tax assessed value: $181,197
- Annual tax amount: $975
- Date on market: 4/19/2026
- Listing terms: Cash,Conventional,FHA
- Inclusions: Fully Furnished, Personal Property And Furnishings Are Negotiable And May Be Included At Seller's Sole Discretion. Seller Reserves The Right To Exclude Specific Items. Any Included Personal Property Shall Be Identified And Transferred Via A Separate Bill Of Sale.
- Exclusions: Fully Furnished, Personal Property And Furnishings Are Negotiable And May Be Included At Seller's Sole Discretion. Seller Reserves The Right To Exclude Specific Items. Any Included Personal Property Shall Be Identified And Transferred Via A Separate Bill Of Sale.
Estimated market value
Not available
Estimated sales range
Not available
Not available
Price history
| Date | Event | Price |
|---|---|---|
| 4/19/2026 | Listed for sale | $450,000$412/sqft |
Source:  SRMLS #2185676 Report a problem SRMLS #2185676 Report a problem | ||
| 11/1/2025 | Listing removed | $450,000$412/sqft |
Source: SRMLS #2170144 Report a problem | ||
| 8/21/2025 | Price change | $450,000-10%$412/sqft |
Source: SRMLS #2170144 Report a problem | ||
| 9/20/2024 | Listed for sale | $500,000$458/sqft |
Source: SRMLS #2170144 Report a problem | ||
| 9/14/2024 | Listing removed | -- |
Source: Owner Report a problem | ||
| 6/16/2024 | Listed for sale | $500,000$458/sqft |
Source: Owner Report a problem | ||
| 6/1/2024 | Listing removed | -- |
Source: Owner Report a problem | ||
| 3/3/2024 | Listed for sale | $500,000$458/sqft |
Source: Owner Report a problem | ||
| 11/25/2023 | Listing removed | -- |
Source: Owner Report a problem | ||
| 8/29/2023 | Listed for sale | $500,000$458/sqft |
Source: Owner Report a problem | ||
| 8/19/2023 | Listing removed | -- |
Source: Owner Report a problem | ||
| 5/19/2023 | Listed for sale | $500,000$458/sqft |
Source: Owner Report a problem | ||
Public tax history
| Year | Property taxes | Tax assessment |
|---|---|---|
| 2025 | $983 +27% | $181,197 |
| 2024 | $774 +1% | $181,197 +0.4% |
| 2023 | $767 | $180,535 |
| 2022 | -- | $180,535 +81.6% |
| 2021 | $611 -4.5% | $99,434 |
| 2020 | $640 +2.1% | $99,434 |
| 2019 | $626 | $99,434 +16.9% |
| 2018 | $626 +8.3% | $85,090 |
| 2017 | $578 +2.5% | $85,090 +7.6% |
| 2016 | $564 -16.8% | $79,047 -4.5% |
| 2013 | $679 +15.4% | $82,800 -10.6% |
| 2011 | $588 +7.7% | $92,601 |
| 2010 | $546 | $92,601 |
Find assessor info on the county website
Monthly payment
Est. payment
Payment breakdown
Explore the cost of this home by adjusting the details. Changes won't be saved.Climate risks
Neighborhood: 83467
Nearby schools
GreatSchools rating
- 2/10Salmon Pioneer Primary SchoolGrades: PK-5Distance: 21.5 mi
- 3/10Salmon High SchoolGrades: 6-12Distance: 21.4 mi
Schools provided by the listing agent
- Elementary: SALMON 291EL
- Middle: SALMON 291 JH
- High: SALMON 291HS
Source: SRMLS. This data may not be complete. We recommend contacting the local school district to confirm school assignments for this home.
- $80,4673 bd2 ba1.4k sqft146 Blue Heron Dr, Salmon, ID 83467Off Market
- $26,022-- bd-- ba-- sqft146 Blue Heron Dr, Salmon, ID 83467Off Market
- $52,4383 bd2 ba896 sqft100 Apple Way, Salmon, ID 83467Off Market
- $98,300-- bd-- ba-- sqft100 Apple Way, Salmon, ID 83467Off Market
- $20,345-- bd-- ba-- sqft143 Sage Hen Dr, Salmon, ID 83467Off Market
- $481,5003 bd3 ba1.9k sqft158 Blue Heron Dr, Salmon, ID 83467Off Market
- $14,008-- bd-- ba-- sqft158 Blue Heron Dr, Salmon, ID 83467Off Market
- $14,062-- bd-- ba-- sqft83467-5040 5040, Salmon, ID 83467Off Market
A local agent can set up tours, give advice and negotiate with sellers.
Similar homes
- $229,0004 bd3 ba1.3k sqft111 N Agate Dr, Salmon, ID 83467For Sale
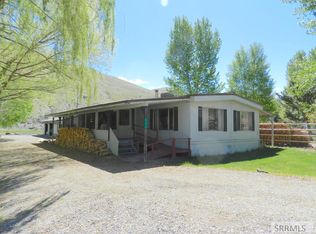 MLS ID #2176309, Sherry Elrod, Mountain West Real Estate. SRMLS
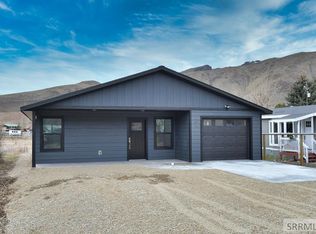
 - $339,0003 bd2 ba1.1k sqft123 N Agate Dr, Salmon, ID 83467For Sale
 MLS ID #2185911, Danielle Aldous, Equity Northwest Real Estate, LLC. SRMLS
 - $295,0002 bd2 ba1.2k sqft204 Sage Way, Salmon, ID 83467For Sale
 MLS ID #2184561, Jeni Aldous, Mountain West Real Estate. SRMLS
 - $434,0002 bd2 ba1.5k sqft24 Pickett Loop, Challis, ID 83226For Sale
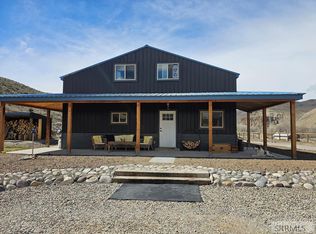 MLS ID #2185298, Marilyn Gavin, eXp Realty LLC. SRMLS
