Welcome to this beautifully maintained 4 bedroom, 2.5 bath home with an office/nursery in the highly desirable golf cart friendly community of Huntington Trails. One of the larger homes in the neighborhood, it features a flexible split-bedroom layout with expansive, light-filled living areas and thoughtful updates throughout. The spacious great room with soaring ceilings, skylights and large wood burning fireplace flows seamlessly into the dining area and built-in bar with wine refrigerator, creating the ultimate setting for entertaining. The updated kitchen is designed for both style and function, offering sleek cabinetry, quartz countertops, gas stove, and two pantries. An adjoining eat-in space opens through French doors to the screened patio and includes additional cabinets and countertop space—perfect for a coffee bar or serving station. Three independent AC systems (2 installed in 2025, the 3rd one in 2020) provide year-round efficiency and comfort. All bathrooms have been beautifully updated. The primary suite easily accommodates large furnishings and boasts a walk-in closet with custom built-ins, along with a spa-like en suite bath featuring double sinks, jetted tub, and walk-in shower. A flexible office/nursery is located off the primary suite, providing privacy and convenience. The oversized third bedroom with walk-in closet and adjoining bath with a large walk-in shower makes an ideal teen or in-law suite. A versatile bonus room off the great room can serve as a library, media lounge, or playroom. Outdoor living shines with both a screened patio and an open-air patio for dining or relaxation. The yard is low-maintenance and fully fenced on three sides, offering both privacy and peace of mind. Additional features include a tankless water heater, water softener, hurricane garage door and newer roof (2018) for peace of mind. Just minutes from Main Street Safety Harbor, you can walk, bike, or ride your golf cart to shops, restaurants, waterfront parks, and lively festivals. Marshall Street Park—with trails, tennis, pickleball, and a playground—is a short walk away, while Tampa International Airport, Clearwater Beach, and Honeymoon Island are all easily accessible
Sold for $825,000
$825,000
1119 Huntington Ln, Safety Harbor, FL 34695
4beds
3,038sqft
Single Family Residence
Built in 1986
8,107 Square Feet Lot
$825,400 Zestimate®
$272/sqft
$4,316 Estimated rent
Home value
$825,400
$751,000 - $908,000
$4,316/mo
Zestimate® history
Owner options
List your home for rent
$4,316/mo
Rent Zestimate®
Find your next renter with Zillow Rental Manager. Plus, with online applications, you can quickly screen prospective tenants – for free.
$4,316/mo
Rent Zestimate®
Refinance and save
$5,815/mo
Est. payment
Refinancing to a lower rate could help reduce your monthly payments and save thousands over the life of the loan.
$5,815/mo
Est. payment
Explore your selling options
Work with a Zillow partner agent
Leverage their expertise and Zillow's premium Showcase listings to get your home seen by more buyers.
Get startedList with your own agent
Get your home in front of millions of buyers by listing it on Zillow.
Learn how to do itSell it yourself
Take full control of how buyers see your home on Zillow by listing For Sale by Owner (FSBO).
List your homeWhat's special
Oversized third bedroomGas stoveFlexible split-bedroom layoutQuartz countertopsVersatile bonus roomFrench doorsSleek cabinetry
Zillow last checked:
Listing updated:
Listed by:
Beverly Bucklew 727-580-2539,
FUTURE HOME REALTY INC 813-855-4982
Bought with:
Jessica Magrill, 3316252
KELLER WILLIAMS TAMPA PROP.
Source: Stellar MLS,MLS#: TB8426814 Originating MLS: Suncoast Tampa
Originating MLS: Suncoast Tampa
Facts & features
Interior
Bedrooms & bathrooms
- Bedrooms: 4
- Bathrooms: 3
- Full bathrooms: 2
- 1/2 bathrooms: 1
Primary bedroom
- Features: Bath With Whirlpool, Dual Sinks, En Suite Bathroom, Garden Bath, Granite Counters, Split Vanities, Stone Counters, Tub with Separate Shower Stall, Walk-In Closet(s)
- Level: First
- Area: 192 Square Feet
- Dimensions: 16x12
Bedroom 2
- Features: Built-in Closet
- Level: First
- Area: 120 Square Feet
- Dimensions: 10x12
Bedroom 3
- Features: Built-in Closet
- Level: First
- Area: 120 Square Feet
- Dimensions: 10x12
Bedroom 4
- Features: Walk-In Closet(s)
- Level: First
- Area: 156 Square Feet
- Dimensions: 13x12
Dining room
- Level: First
- Area: 143 Square Feet
- Dimensions: 13x11
Great room
- Features: Bar
- Level: First
- Area: 672 Square Feet
- Dimensions: 24x28
Kitchen
- Features: Pantry
- Level: First
- Area: 240 Square Feet
- Dimensions: 24x10
Library
- Level: First
- Area: 216 Square Feet
- Dimensions: 24x9
Heating
- Central, Electric
Cooling
- Central Air
Appliances
- Included: Dishwasher, Dryer, Microwave, Range, Range Hood, Refrigerator, Tankless Water Heater, Washer, Water Softener, Wine Refrigerator
- Laundry: Gas Dryer Hookup, Inside, Laundry Room, Washer Hookup
Features
- Built-in Features, Ceiling Fan(s), Eating Space In Kitchen, High Ceilings, Open Floorplan, Primary Bedroom Main Floor, Solid Surface Counters, Solid Wood Cabinets, Split Bedroom, Thermostat, Vaulted Ceiling(s), Walk-In Closet(s)
- Flooring: Carpet, Ceramic Tile, Hardwood
- Doors: French Doors, Sliding Doors
- Windows: Blinds, Skylight(s), Window Treatments
- Has fireplace: Yes
- Fireplace features: Living Room, Wood Burning
Interior area
- Total structure area: 3,690
- Total interior livable area: 3,038 sqft
Property
Parking
- Total spaces: 2
- Parking features: Garage - Attached
- Attached garage spaces: 2
- Details: Garage Dimensions: 22x22
Features
- Levels: One
- Stories: 1
- Exterior features: Irrigation System, Private Mailbox, Sidewalk, Sprinkler Metered
- Fencing: Vinyl,Wood
Lot
- Size: 8,107 Square Feet
- Dimensions: 82 x 98
- Features: In County, Level, Sidewalk
Details
- Parcel number: 332816417350020260
- Special conditions: None
Construction
Type & style
- Home type: SingleFamily
- Property subtype: Single Family Residence
Materials
- Block
- Foundation: Slab
- Roof: Shingle
Condition
- New construction: No
- Year built: 1986
Utilities & green energy
- Sewer: Public Sewer
- Water: Public
- Utilities for property: Electricity Connected, Sewer Connected, Street Lights, Water Connected
Community & HOA
Community
- Features: Deed Restrictions, Sidewalks
- Pet fee: $0 monthly
- Subdivision: HUNTINGTON TRAILS PH 1
HOA
- Has HOA: Yes
- Services included: Common Area Taxes
- HOA fee: $127 monthly
- HOA name: Ameri-tech Community Management - Richard Epp
- HOA phone: 727-726-8000
Location
- Region: Safety Harbor
Financial & listing details
- Price per square foot: $272/sqft
- Tax assessed value: $693,438
- Annual tax amount: $5,957
- Date on market: 9/12/2025
- Cumulative days on market: 66 days
- Listing terms: Cash,Conventional
- Ownership: Fee Simple
- Total actual rent: 0
- Electric utility on property: Yes
- Road surface type: Paved
Price history
| Date | Event | Price |
|---|---|---|
| 12/16/2025 | Sold | $825,000-1.8%$272/sqft |
Source:  Stellar MLS #TB8426814 Report a problem Stellar MLS #TB8426814 Report a problem | ||
| 11/18/2025 | Pending sale | $839,900$276/sqft |
Source: Stellar MLS #TB8426814 Report a problem | ||
| 10/2/2025 | Price change | $839,900-1.2%$276/sqft |
Source: Stellar MLS #TB8426814 Report a problem | ||
| 9/12/2025 | Listed for sale | $850,000+169.8%$280/sqft |
Source: Stellar MLS #TB8426814 Report a problem | ||
| 12/2/2015 | Sold | $315,000-6%$104/sqft |
Source: Public Record Report a problem | ||
| 6/16/2015 | Price change | $335,000-4.3%$110/sqft |
Source: KELLER WILLIAMS REALTY #U7740116 Report a problem | ||
| 5/23/2015 | Price change | $350,000-6.7%$115/sqft |
Source: ACTION PRO REALTY #U7732135 Report a problem | ||
| 4/8/2015 | Price change | $375,000+4.2%$123/sqft |
Source: ACTION PRO REALTY #U7732135 Report a problem | ||
| 2/5/2015 | Price change | $359,900-1.4%$118/sqft |
Source: Owner Report a problem | ||
| 1/17/2015 | Price change | $364,9000%$120/sqft |
Source: Owner Report a problem | ||
| 1/16/2015 | Price change | $365,000+0%$120/sqft |
Source: Owner Report a problem | ||
| 10/21/2014 | Price change | $364,900-2.7%$120/sqft |
Source: Coldwell Banker Residential Real Estate - Palm Harbor #U7708785 Report a problem | ||
| 9/3/2014 | Listed for sale | $374,900+4.2%$123/sqft |
Source: Coldwell Banker Residential Real Estate - Palm Harbor #U7708785 Report a problem | ||
| 2/25/2014 | Listing removed | $359,900$118/sqft |
Source: RE/MAX REALTEC GROUP #U7577366 Report a problem | ||
| 3/30/2013 | Listed for sale | $359,900+105.8%$118/sqft |
Source: RE/MAX REALTEC GROUP INC. #U7577366 Report a problem | ||
| 5/23/1994 | Sold | $174,900$58/sqft |
Source: Public Record Report a problem | ||
Public tax history
| Year | Property taxes | Tax assessment |
|---|---|---|
| 2024 | $5,958 +1.5% | $396,629 +3% |
| 2023 | $5,872 +1.2% | $385,077 +3% |
| 2022 | $5,803 -1.5% | $373,861 +3% |
| 2021 | $5,891 +0.1% | $362,972 +1.4% |
| 2020 | $5,883 +1.6% | $357,961 +2.3% |
| 2019 | $5,789 | $349,913 +1.9% |
| 2018 | $5,789 +1.3% | $343,389 +2.1% |
| 2017 | $5,716 -11.6% | $336,326 +1.5% |
| 2016 | $6,465 +51.1% | $331,250 +30.6% |
| 2015 | $4,278 +0.5% | $253,547 +0.8% |
| 2014 | $4,258 +2% | $251,535 +1.5% |
| 2013 | $4,173 +3.7% | $247,818 +1.7% |
| 2012 | $4,024 | $243,676 +3% |
| 2011 | -- | $236,579 +1.5% |
| 2010 | -- | $233,083 +2.7% |
| 2009 | -- | $226,955 +0.1% |
| 2008 | $3,456 | $226,728 +3% |
| 2007 | -- | $220,124 -28.3% |
| 2005 | -- | $307,200 +29.4% |
| 2004 | $3,169 +0.5% | $237,400 +1.5% |
| 2003 | $3,154 +2.6% | $233,800 +2.9% |
| 2002 | $3,074 | $227,300 +12.3% |
| 2001 | $3,074 +2.8% | $202,400 +9.8% |
| 2000 | $2,990 | $184,400 |
Find assessor info on the county website
Neighborhood: 34695
Nearby homes
- $744,0003 bd2 ba2.1k sqft1117 Huntington Ln, Safety Harbor, FL 34695Off Market
- $897,9004 bd4 ba3.1k sqft1201 Huntington Ln, Safety Harbor, FL 34695Off Market
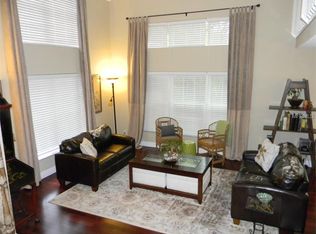
- $790,0003 bd2 ba2k sqft1001 Chatham Ct, Safety Harbor, FL 34695Sold
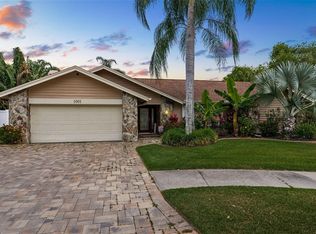
- $738,6004 bd2 ba2.1k sqft1003 Chatham Ct, Safety Harbor, FL 34695Off Market
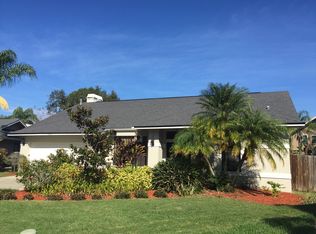
- $748,0004 bd3 ba2.3k sqft1115 Huntington Ln, Safety Harbor, FL 34695Off Market
- $970,0004 bd3 ba2.4k sqft1205 Huntington Ln, Safety Harbor, FL 34695Sold
- $797,8004 bd3 ba2.2k sqft924 Kingscote Ct, Safety Harbor, FL 34695Off Market
- $804,7004 bd2 ba2.3k sqft923 Kingscote Ct, Safety Harbor, FL 34695Off Market
Nearby schools
GreatSchools rating
- 10/10Safety Harbor Elementary SchoolGrades: PK-5Distance: 0.8 mi
- 6/10Safety Harbor Middle SchoolGrades: 6-8Distance: 0.7 mi
- 5/10Countryside High SchoolGrades: PK,9-12Distance: 1.4 mi
Schools provided by the listing agent
- Elementary: Safety Harbor Elementary-PN
- Middle: Safety Harbor Middle-PN
- High: Countryside High-PN
Source: Stellar MLS. This data may not be complete. We recommend contacting the local school district to confirm school assignments for this home.
Get a cash offer in 3 minutes
Find out how much your home could sell for in as little as 3 minutes with a no-obligation cash offer.
Estimated market value
$825,400
Get a cash offer in 3 minutes
Find out how much your home could sell for in as little as 3 minutes with a no-obligation cash offer.
Estimated market value
$825,400
- Florida
- Pinellas County
- Safety Harbor
- 34695
- 1119 Huntington Ln
Nearby cities
Nearby zip codes
Other Safety Harbor Topics
