Your Safety Harbor DREAM HOME awaits! Located in the desirable community of Huntington Trails sits this pristine 3 bedroom, 2 bath, 2,093 sq ft pool home on Chatham Court. A beautiful paver driveway and entryway welcomes you into the foyer. To your right is the bright and airy dining room & family room with sliders leading you out to the screen in porch and sparkling pool. Straight ahead you enter your chefs kitchen overlooking the pool with a gas range, under cabinet lighting, a bar height counter overlooking your living room and gas fireplace. The split floor plan ensures privacy and comfort, making it the perfect sanctuary for both relaxation and entertaining. Bedroom has vaulted ceilings, hardwood floors leading into your en-suite with a freestanding tub, double vanity, shower and walk-in closet. The additional bedrooms have wood grain tile flooring and excellent closet space. Windows were replaced in 2023 with plantation shutters or new window shades throughout the home. Also, hurricane shutters. Roof is 2018 with new skylights with flashing. Fence is 2019. Tankless Hot Water Heater is 2020 and water softener. Don’t miss out of this Safety Harbor stunner in Huntington Trails. ***ATTENTION HOMEBUYERS*** Now offering a 1% interest rate reduction for the first 12 months at no cost to the buyer when using preferred lender. ***SAVE THOUSANDS IN THE 1ST YEAR!!!***CALL FOR DETAILS***
Sold for $790,000
$790,000
1001 Chatham Ct, Safety Harbor, FL 34695
3beds
2,093sqft
Single Family Residence
Built in 1987
8,372 Square Feet Lot
$775,400 Zestimate®
$377/sqft
$3,919 Estimated rent
Home value
$775,400
$737,000 - $814,000
$3,919/mo
Zestimate® history
Owner options
List your home for rent
$3,919/mo
Rent Zestimate®
Find your next renter with Zillow Rental Manager. Plus, with online applications, you can quickly screen prospective tenants – for free.
$3,919/mo
Rent Zestimate®
Refinance and save
$5,473/mo
Est. payment
Refinancing to a lower rate could help reduce your monthly payments and save thousands over the life of the loan.
$5,473/mo
Est. payment
Explore your selling options
Work with a Zillow partner agent
Leverage their expertise and Zillow's premium Showcase listings to get your home seen by more buyers.
Get startedList with your own agent
Get your home in front of millions of buyers by listing it on Zillow.
Learn how to do itSell it yourself
Take full control of how buyers see your home on Zillow by listing For Sale by Owner (FSBO).
List your homeWhat's special
Gas fireplaceHuntington trailsGas rangeChatham courtVaulted ceilingsSplit floor planHardwood floors
Zillow last checked:
Listing updated:
Listed by:
Heather Higgins 727-452-2745,
EXP REALTY LLC 888-883-8509
Bought with:
Alexandrea White, 3382047
COASTAL PROPERTIES GROUP INTERNATIONAL
Source: Stellar MLS,MLS#: U8242514 Originating MLS: Sarasota - Manatee
Originating MLS: Sarasota - Manatee
Facts & features
Interior
Bedrooms & bathrooms
- Bedrooms: 3
- Bathrooms: 2
- Full bathrooms: 2
Rooms
- Room types: Attic
Primary bedroom
- Features: Walk-In Closet(s)
- Level: First
- Dimensions: 13.1x16.4
Bedroom 1
- Features: En Suite Bathroom, No Closet
- Level: First
- Dimensions: 11.5x12.3
Bedroom 2
- Features: Built-in Closet
- Level: First
- Dimensions: 12.7x12.3
Primary bathroom
- Features: Walk-In Closet(s)
- Level: First
- Dimensions: 13.1x12.6
Bathroom 1
- Features: Linen Closet
- Level: First
- Dimensions: 9x8.7
Dining room
- Features: No Closet
- Level: First
- Dimensions: 18x12
Family room
- Features: No Closet
- Level: First
- Dimensions: 10.7x12.5
Kitchen
- Features: Granite Counters
- Level: First
- Dimensions: 10.1x13.11
Living room
- Level: First
- Dimensions: 26.7x16.5
Heating
- Natural Gas
Cooling
- Central Air
Appliances
- Included: Oven, Convection Oven, Dishwasher, Disposal, Dryer, Exhaust Fan, Freezer, Microwave, Range, Refrigerator, Tankless Water Heater, Water Softener
- Laundry: Laundry Room
Features
- Attic Fan, Ceiling Fan(s), Pest Guard System, Solid Wood Cabinets, Split Bedroom, Stone Counters, Thermostat, Vaulted Ceiling(s), Walk-In Closet(s)
- Flooring: Ceramic Tile, Hardwood
- Doors: Sliding Doors
- Windows: ENERGY STAR Qualified Windows, Shades, Shutters, Skylight(s), Hurricane Shutters
- Has fireplace: Yes
- Fireplace features: Gas, Non Wood Burning
Interior area
- Total structure area: 2,877
- Total interior livable area: 2,093 sqft
Property
Parking
- Total spaces: 2
- Parking features: Driveway, Garage Door Opener
- Attached garage spaces: 2
- Has uncovered spaces: Yes
Features
- Levels: One
- Stories: 1
- Patio & porch: Covered, Front Porch, Rear Porch, Screened
- Exterior features: Irrigation System, Lighting, Private Mailbox, Rain Gutters, Sidewalk
- Has private pool: Yes
- Pool features: Gunite, In Ground, Lighting, Pool Sweep, Tile
- Fencing: Vinyl
Lot
- Size: 8,372 Square Feet
- Dimensions: 66 x 109
- Features: Cul-De-Sac, Landscaped, Sidewalk
- Residential vegetation: Mature Landscaping, Trees/Landscaped
Details
- Additional structures: Shed(s)
- Parcel number: 332816417350020140
- Special conditions: None
Construction
Type & style
- Home type: SingleFamily
- Architectural style: Contemporary
- Property subtype: Single Family Residence
Materials
- Block, Stucco
- Foundation: Slab
- Roof: Shingle
Condition
- Completed
- New construction: No
- Year built: 1987
Utilities & green energy
- Sewer: Public Sewer
- Water: Public
- Utilities for property: BB/HS Internet Available, Cable Connected, Electricity Connected, Natural Gas Connected
Community & HOA
Community
- Features: Dog Park, Playground
- Security: Security System, Smoke Detector(s)
- Pet fee: $0 monthly
- Subdivision: HUNTINGTON TRAILS PH 1
HOA
- Has HOA: Yes
- HOA fee: $87 monthly
- HOA name: Huntington Trails
- HOA phone: 727-726-8000
Location
- Region: Safety Harbor
Financial & listing details
- Price per square foot: $377/sqft
- Tax assessed value: $625,027
- Annual tax amount: $5,034
- Date on market: 5/11/2024
- Cumulative days on market: 2 days
- Listing terms: Cash,Conventional,FHA,VA Loan
- Ownership: Fee Simple
- Total actual rent: 0
- Electric utility on property: Yes
- Road surface type: Paved, Brick
Price history
| Date | Event | Price |
|---|---|---|
| 6/28/2024 | Sold | $790,000+1.9%$377/sqft |
Source:  Stellar MLS #U8242514 Report a problem Stellar MLS #U8242514 Report a problem | ||
| 5/14/2024 | Pending sale | $774,900$370/sqft |
Source: Stellar MLS #U8242514 Report a problem | ||
| 5/11/2024 | Listed for sale | $774,900+74.4%$370/sqft |
Source: Stellar MLS #U8242514 Report a problem | ||
| 7/20/2018 | Sold | $444,200-3.4%$212/sqft |
Source: Public Record Report a problem | ||
| 6/28/2018 | Pending sale | $459,900$220/sqft |
Source: RE/MAX REALTEC GROUP #U8007922 Report a problem | ||
| 6/15/2018 | Listed for sale | $459,900+175.4%$220/sqft |
Source: RE/MAX REALTEC GROUP INC #U8007922 Report a problem | ||
| 7/31/1995 | Sold | $167,000$80/sqft |
Source: Public Record Report a problem | ||
Public tax history
| Year | Property taxes | Tax assessment |
|---|---|---|
| 2024 | $5,108 +1.5% | $341,696 +3% |
| 2023 | $5,034 +2.8% | $331,744 +3% |
| 2022 | $4,899 -1.4% | $322,082 +3% |
| 2021 | $4,970 +0.2% | $312,701 +1.4% |
| 2020 | $4,962 +1.7% | $308,384 +2.3% |
| 2019 | $4,880 | $301,451 +49.6% |
| 2018 | $4,880 +60.9% | $201,438 +2.1% |
| 2017 | $3,032 +1.8% | $197,295 +2.1% |
| 2016 | $2,978 -2.1% | $193,237 +0.7% |
| 2015 | $3,041 +0.5% | $191,894 +0.8% |
| 2014 | $3,025 +2.1% | $190,371 +1.5% |
| 2013 | $2,963 +3.7% | $187,558 +1.7% |
| 2012 | $2,856 | $184,423 +3% |
| 2011 | -- | $179,051 +1.5% |
| 2010 | -- | $176,405 +2.7% |
| 2009 | -- | $171,767 +0.1% |
| 2008 | $2,441 | $171,595 +3% |
| 2007 | -- | $166,597 -32.4% |
| 2005 | -- | $246,300 +23.3% |
| 2004 | $2,558 +0.5% | $199,700 +4.5% |
| 2003 | $2,545 +5.5% | $191,100 +6.5% |
| 2002 | $2,414 | $179,500 +12% |
| 2001 | $2,414 +3% | $160,300 +5% |
| 2000 | $2,344 | $152,700 |
Find assessor info on the county website
Neighborhood: 34695
Nearby homes
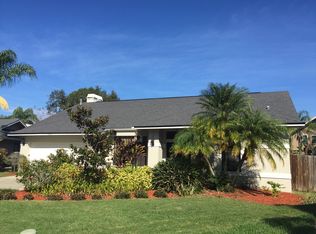
- $743,4004 bd2 ba2.1k sqft1003 Chatham Ct, Safety Harbor, FL 34695Off Market
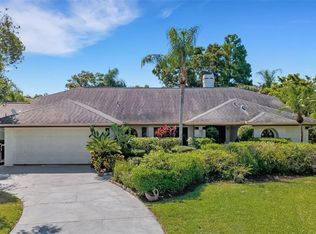
- $845,0004 bd3 ba2.4k sqft1000 Chatham Ct, Safety Harbor, FL 34695Sold
- $825,0004 bd3 ba3k sqft1119 Huntington Ln, Safety Harbor, FL 34695Sold

- $747,2003 bd2 ba2.1k sqft1117 Huntington Ln, Safety Harbor, FL 34695Off Market
- $905,0004 bd4 ba3.1k sqft1201 Huntington Ln, Safety Harbor, FL 34695Off Market
- $650,2003 bd2 ba2.2k sqft1002 Chatham Ct, Safety Harbor, FL 34695Off Market
- $752,3004 bd3 ba2.3k sqft1115 Huntington Ln, Safety Harbor, FL 34695Off Market
- $876,0004 bd3 ba2.6k sqft1005 Chatham Ct, Safety Harbor, FL 34695Sold
Nearby schools
GreatSchools rating
- 10/10Safety Harbor Elementary SchoolGrades: PK-5Distance: 0.8 mi
- 6/10Safety Harbor Middle SchoolGrades: 6-8Distance: 0.7 mi
- 5/10Countryside High SchoolGrades: PK,9-12Distance: 1.4 mi
Schools provided by the listing agent
- Elementary: Safety Harbor Elementary-PN
- Middle: Safety Harbor Middle-PN
- High: Countryside High-PN
Source: Stellar MLS. This data may not be complete. We recommend contacting the local school district to confirm school assignments for this home.
Get a cash offer in 3 minutes
Find out how much your home could sell for in as little as 3 minutes with a no-obligation cash offer.
Estimated market value
$775,400
Get a cash offer in 3 minutes
Find out how much your home could sell for in as little as 3 minutes with a no-obligation cash offer.
Estimated market value
$775,400
- Florida
- Pinellas County
- Safety Harbor
- 34695
- 1001 Chatham Ct
Nearby cities
Nearby zip codes
Other Safety Harbor Topics
