Skip main navigation
Sold for $876,000
  • $876,000

    1005 Chatham Ct, Safety Harbor, FL 34695

    4beds
    2,659sqft
    Single Family Residence
    Built in 1987
    9,461 Square Feet Lot
    $872,600 Zestimate®
    $329/sqft
    $5,028 Estimated rent

    Home value

    $872,600

    $794,000 - $960,000

    $5,028/mo

    Zestimate® history
    Loading
    Loading...

    Owner options

    List your home for rent

    $5,028/mo

    Rent Zestimate®

    Find your next renter with Zillow Rental Manager. Plus, with online applications, you can quickly screen prospective tenants – for free.

    Learn more

    $5,028/mo

    Rent Zestimate®

    Refinance and save

    $6,093/mo

    Est. payment

    Refinancing to a lower rate could help reduce your monthly payments and save thousands over the life of the loan.

    See today's rates

    $6,093/mo

    Est. payment

    Explore your selling options

    Work with a Zillow partner agent

    Leverage their expertise and Zillow's premium Showcase listings to get your home seen by more buyers.

    Get started

    List with your own agent

    Get your home in front of millions of buyers by listing it on Zillow.

    Learn how to do it

    Sell it yourself

    Take full control of how buyers see your home on Zillow by listing For Sale by Owner (FSBO).

    List your home

    What's special

    Resort-style outdoor oasisLarge center islandHeated saltwater poolSpacious covered screened lanaiLuxurious master suiteNewly remodeled spa-inspired bathroomSoaring ceilings
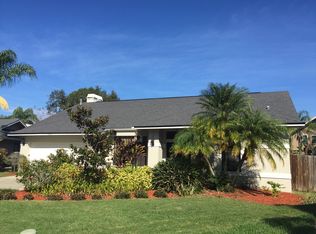
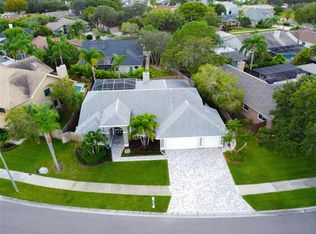
    Breathtaking Safety Harbor retreat with heated saltwater pool and spa! Welcome to your dream home in the heart of Safety Harbor, located in the golf cart–friendly Huntington Trails community of Safety Harbor, where elegance, comfort, and the Florida lifestyle come together. The centerpiece of this home is the resort-style outdoor oasis featuring a heated saltwater pool, spa, and a spacious covered, screened lanai with Florida glass for added privacy, perfect for year-round relaxation and entertaining. Inside, the bright and airy open-concept layout showcases a chef’s kitchen with stone countertops, solid wood cabinetry, large center island, and a stainless farmhouse sink that flows seamlessly into the family room with a wood-burning fireplace. The luxurious master suite offers soaring ceilings, his-and-hers walk-in closets, private pool access, and a newly remodeled spa-inspired bathroom. Guests will love the private rear bedroom with its own bath and pool access, while two additional bedrooms and a shared guest bath provide plenty of space for family or visitors. Recent upgrades include roof (2022), air handler (2022), water heater (2023), water softener (2024), dishwasher (2023), washer and dryer (2022), pool heat pump (2021), and flat roof resealed (2024). Just minutes from Safety Harbor Main Street, you can walk, bike, or ride your golf cart to waterfront parks, the pier, boutique shops, coffee houses, and beautiful trails along Tampa Bay. This home is also close to top-rated schools, a community recreation center, baseball fields, brand-new pickleball courts, and offers easy access to Tampa International Airport, St. Pete–Clearwater Airport, Clearwater Beach, Honeymoon Island, and marinas. This is more than a home—it’s the Safety Harbor lifestyle at its finest!

    Zillow last checked:

    Listing updated:

    Listed by:

    Scarleth Johnson 727-433-5008,

    KELLER WILLIAMS REALTY- PALM H 727-772-0772,

    Eric Johnson 727-772-3265,

    KELLER WILLIAMS REALTY- PALM H

    Bought with:

    Gail Bernucca, 679521

    COLDWELL BANKER REALTY

    Source: Stellar MLS,MLS#: TB8418702MLS LogoOriginating MLS: Suncoast Tampa

    Facts & features

    Interior

    Bedrooms & bathrooms
    • Bedrooms: 4
    • Bathrooms: 3
    • Full bathrooms: 3
    Primary bedroom
    • Features: Ceiling Fan(s), Walk-In Closet(s)
    • Level: First
    • Area: 500 Square Feet
    • Dimensions: 25x20
    Bedroom 2
    • Features: Ceiling Fan(s), Built-in Closet
    • Level: First
    • Area: 132 Square Feet
    • Dimensions: 12x11
    Bedroom 3
    • Features: Ceiling Fan(s), Built-in Closet
    • Level: First
    • Area: 132 Square Feet
    • Dimensions: 12x11
    Bedroom 4
    • Features: Ceiling Fan(s), Built-in Closet
    • Level: First
    • Area: 143 Square Feet
    • Dimensions: 13x11
    Primary bathroom
    • Features: Dual Sinks, Garden Bath, Rain Shower Head, Tub with Separate Shower Stall, Linen Closet
    • Level: First
    • Area: 196 Square Feet
    • Dimensions: 14x14
    Bathroom 2
    • Features: Dual Sinks, Walk-In Tub
    • Level: First
    • Area: 56 Square Feet
    • Dimensions: 8x7
    Bathroom 3
    • Features: Dual Sinks, Shower No Tub
    • Level: First
    • Area: 80 Square Feet
    • Dimensions: 10x8
    Dinette
    • Level: First
    • Area: 99 Square Feet
    • Dimensions: 11x9
    Dining room
    • Level: First
    • Area: 168 Square Feet
    • Dimensions: 14x12
    Family room
    • Level: First
    • Area: 300 Square Feet
    • Dimensions: 20x15
    Kitchen
    • Features: Breakfast Bar, Pantry, Granite Counters
    • Level: First
    • Area: 272 Square Feet
    • Dimensions: 17x16
    Laundry
    • Features: Built-In Shelving, Other
    • Level: First
    • Area: 66 Square Feet
    • Dimensions: 11x6
    Living room
    • Level: First
    • Area: 225 Square Feet
    • Dimensions: 15x15
    Heating
    • Central, Heat Pump
    Cooling
    • Central Air
    Appliances
    • Included: Convection Oven, Dishwasher, Disposal, Dryer, Refrigerator, Washer, Water Filtration System
    • Laundry: Laundry Room
    Features
    • Cathedral Ceiling(s), Ceiling Fan(s), Crown Molding, Eating Space In Kitchen, High Ceilings, Kitchen/Family Room Combo, Primary Bedroom Main Floor, Solid Surface Counters, Split Bedroom, Thermostat, Walk-In Closet(s)
    • Flooring: Ceramic Tile, Hardwood
    • Doors: French Doors, Outdoor Shower, Sliding Doors
    • Windows: Window Treatments
    • Has fireplace: Yes
    • Fireplace features: Wood Burning
    Interior area
    • Total structure area: 3,767
    • Total interior livable area: 2,659 sqft

    Property

    Parking
    • Total spaces: 3
    • Parking features: Garage Door Opener, Oversized
    • Attached garage spaces: 3
    • Details: Garage Dimensions: 28X23
    Features
    • Levels: One
    • Stories: 1
    • Exterior features: Irrigation System, Outdoor Shower, Private Mailbox, Rain Gutters, Sidewalk
    • Has private pool: Yes
    • Pool features: Gunite, Heated, In Ground, Lighting, Outside Bath Access, Salt Water, Screen Enclosure
    • Has spa: Yes
    • Spa features: Heated
    Lot
    • Size: 9,461 Square Feet
    • Dimensions: 80 x 121
    Details
    • Parcel number: 332816417350020160
    • Special conditions: None

    Construction

    Type & style
    • Home type: SingleFamily
    • Property subtype: Single Family Residence
    Materials
    • Block, Stone, Stucco
    • Foundation: Slab
    • Roof: Shingle
    Condition
    • New construction: No
    • Year built: 1987

    Utilities & green energy

    • Sewer: Public Sewer
    • Water: Public
    • Utilities for property: Cable Connected, Electricity Connected, Natural Gas Available, Public, Sewer Connected, Street Lights, Water Connected

    Community & HOA

    Community
    • Features: Deed Restrictions, Golf Carts OK, Sidewalks
    • Pet fee: $0 monthly
    • Subdivision: HUNTINGTON TRAILS PH 1
    HOA
    • Has HOA: Yes
    • HOA fee: $93 monthly
    • HOA name: Richard Epp
    • HOA phone: 727-726-8000
    Location
    • Region: Safety Harbor

    Financial & listing details

    • Price per square foot: $329/sqft
    • Tax assessed value: $731,894
    • Annual tax amount: $9,355
    • Date on market: 8/23/2025
    • Cumulative days on market: 11 days
    • Listing terms: Cash,Conventional,FHA,VA Loan
    • Ownership: Fee Simple
    • Total actual rent: 0
    • Electric utility on property: Yes
    • Road surface type: Asphalt

    Price history

    DateEventPrice
    10/31/2025Sold$876,000+0.1%$329/sqft
    Source: Stellar MLS #TB8418702 Report a problem
    9/3/2025Pending sale$875,000$329/sqft
    Source: Stellar MLS #TB8418702 Report a problem
    8/23/2025Listed for sale$875,000-5.9%$329/sqft
    Source: Stellar MLS #TB8418702 Report a problem
    7/11/2024Listing removed$930,000$350/sqft
    Source: Stellar MLS #U8240366 Report a problem
    6/3/2024Price change$930,000-2.1%$350/sqft
    Source: Stellar MLS #U8240366 Report a problem
    4/26/2024Listed for sale$950,000+33.8%$357/sqft
    Source: Stellar MLS #U8240366 Report a problem
    10/6/2022Sold$710,000-10.7%$267/sqft
    Source: Public Record Report a problem
    9/9/2022Pending sale$795,000$299/sqft
    Source: Stellar MLS #T3382908 Report a problem
    8/23/2022Price change$795,000-6.4%$299/sqft
    Source: Stellar MLS #T3382908 Report a problem
    8/12/2022Listed for sale$849,000+73.3%$319/sqft
    Source: Stellar MLS #T3382908 Report a problem
    7/17/2020Listing removed$3,500$1/sqft
    Source: KELLER WILLIAMS TAMPA CENTRAL #T3252442 Report a problem
    7/10/2020Listed for rent$3,500$1/sqft
    Source: KELLER WILLIAMS TAMPA CENTRAL #T3252442 Report a problem
    6/18/2020Sold$490,000-2%$184/sqft
    Source: Public Record Report a problem
    5/1/2020Pending sale$499,900$188/sqft
    Source: DALTON WADE INC #T3235483 Report a problem
    4/23/2020Listed for sale$499,900+11.1%$188/sqft
    Source: DALTON WADE INC #T3235483 Report a problem
    5/11/2018Sold$449,900$169/sqft
    Source: Public Record Report a problem
    4/9/2018Pending sale$449,900$169/sqft
    Source: RE/MAX ACTION FIRST #U7844086 Report a problem
    4/7/2018Price change$449,900-5.3%$169/sqft
    Source: RE/MAX ACTION FIRST OF FLORIDA #U7844086 Report a problem
    3/21/2018Price change$474,900-5%$179/sqft
    Source: RE/MAX ACTION FIRST OF FLORIDA #U7844086 Report a problem
    2/24/2018Price change$499,9000%$188/sqft
    Source: RE/MAX ACTION FIRST OF FLORIDA #U7844086 Report a problem
    2/1/2018Price change$500,000-1.7%$188/sqft
    Source: RE/MAX ACTION FIRST OF FLORIDA #U7844086 Report a problem
    1/25/2018Price change$508,900-2.1%$191/sqft
    Source: RE/MAX ACTION FIRST OF FLORIDA #U7844086 Report a problem
    1/16/2018Price change$519,900-2.2%$196/sqft
    Source: RE/MAX ACTION FIRST OF FLORIDA #U7844086 Report a problem
    1/12/2018Listed for sale$531,500+122.4%$200/sqft
    Source: RE/MAX ACTION FIRST OF FLORIDA #U7844086 Report a problem
    5/5/1998Sold$239,000$90/sqft
    Source: Public Record Report a problem

    Public tax history

    YearProperty taxesTax assessment
    2024$9,356 +1.3%$591,372 +3%
    2023$9,238 +24.8%$574,148 +23.3%
    2022$7,403 -1.6%$465,527 +3%
    2021$7,521 +0.1%$451,968 +11.8%
    2020$7,512 +3.6%$404,240 +4.5%
    2019$7,254 $386,829 +32.5%
    2018$7,254 +52.9%$291,953 +2.1%
    2017$4,744 +1.5%$285,948 +2.1%
    2016$4,673 -2.1%$280,067 +0.7%
    2015$4,771 +0.5%$278,120 +0.8%
    2014$4,749 +2%$275,913 +1.5%
    2013$4,655 +3.7%$271,835 +1.7%
    2012$4,489 $267,291 +3%
    2011-- $259,506 +1.5%
    2010-- $255,671 +0.2%
    2009-- $255,147 +0.1%
    2008$3,975 $254,892 +3%
    2007-- $247,468 -23.8%
    2005-- $324,900 +20.3%
    2004$4,043 +0.4%$270,100 +3.1%
    2003$4,027 +2.5%$262,000 +6.9%
    2002$3,929 $245,000 +12.7%
    2001$3,929 +2.7%$217,400 +4.2%
    2000$3,825 $208,600
    Find assessor info on the county website

    Neighborhood: 34695

    Nearby schools

    GreatSchools rating
    Schools provided by the listing agent
    • Elementary: Safety Harbor Elementary-PN
    • Middle: Safety Harbor Middle-PN
    • High: Countryside High-PN

    Source: Stellar MLS. This data may not be complete. We recommend contacting the local school district to confirm school assignments for this home.

    Get a cash offer in 3 minutes
    Find out how much your home could sell for in as little as 3 minutes with a no-obligation cash offer.
    Estimated market value
    $872,600
    Get a cash offer in 3 minutes
    Find out how much your home could sell for in as little as 3 minutes with a no-obligation cash offer.
    Estimated market value
    $872,600