Skip main navigation
Sold for $905,000
  • $905,000

    1207 Huntington Ln, Safety Harbor, FL 34695

    4beds
    2,684sqft
    Single Family Residence
    Built in 1989
    10,788 Square Feet Lot
    $863,800 Zestimate®
    $337/sqft
    $4,720 Estimated rent

    Home value

    $863,800

    $777,000 - $959,000

    $4,720/mo

    Zestimate® history
    Loading
    Loading...

    Owner options

    List your home for rent

    $4,720/mo

    Rent Zestimate®

    Find your next renter with Zillow Rental Manager. Plus, with online applications, you can quickly screen prospective tenants – for free.

    Learn more

    $4,720/mo

    Rent Zestimate®

    Refinance and save

    $6,259/mo

    Est. payment

    Refinancing to a lower rate could help reduce your monthly payments and save thousands over the life of the loan.

    See today's rates

    $6,259/mo

    Est. payment

    Explore your selling options

    Work with a Zillow partner agent

    Leverage their expertise and Zillow's premium Showcase listings to get your home seen by more buyers.

    Get started

    List with your own agent

    Get your home in front of millions of buyers by listing it on Zillow.

    Learn how to do it

    Sell it yourself

    Take full control of how buyers see your home on Zillow by listing For Sale by Owner (FSBO).

    List your home

    What's special

    Stone fireplaceExtended paver lanaiOutdoor kitchenEn-suite fully updated bathroomFour large bedroomsQuartz countertopsHigh ceilings
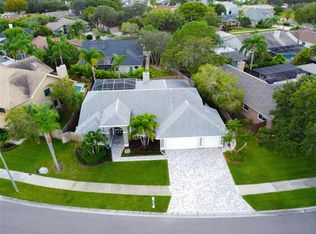
    Welcome Home to beautiful Huntington Trails, nestled in the heart of Safety Harbor! This Fully Updated Home features 4 Bedrooms, 3 Baths, 3 Car Garage, Pool and Spa on a 1/4+ Acre Fenced Lot. Curb appeal, professionally landscaped yard, paver driveway and sidewalks and double front doors warmly Welcome you. As you enter the home, you’re immediately drawn to the stunning Views of the Salt Water Pool and Spa and extended Paver Lanai. With high ceilings and crown molding the living and dining spaces are bathed in natural light by Double Paned, Hurricane Rated Sliding Glass Doors and Windows. The family room offers a warm and inviting space for relaxation and gatherings, featuring a Brick wood burning fireplace. The Remodeled kitchen boasts Quartz countertops that provide ample space for preparing your favorite meals. Wood cabinets with soft close drawers and pull-out shelves and pantry provide both style and convenience. Stainless Steel appliances cater to all of your culinary creations. Four large bedrooms with a highly desirable 3-Way Split Plan affords a retreat for every member of the family. The Primary bedroom boasts an en-suite fully Updated Bathroom featuring oversized gorgeous tile flooring, Hydro Massage Tub, stylish cabinets and finishes and a spacious and Professionally Designed Walk-in Closet. Also, within the Bedroom Suite is a cozy double sided Stone Fireplace with an elevated Sitting Area that could be utilized as a Home Office/Den. Bedrooms 2 & 3 share a bath, while the Fourth bedroom with a Private Entrance from the garage could be used as an Interior In-Law Suite or Guest Room or Home Office. It features an adjacent Pool Bath with direct access to the Paver Lanai. One of the home's standout features is the sparkling Pool and Spa and beautiful outdoor space accessible by several sets of Sliding glass doors and French doors, making it an ideal location for entertaining friends and family year-round with an Outdoor Kitchen. Additionally, there are two exterior bonus storage areas for the Generator, Hurricane shutters, Landscaping and Pool Equipment. Large inside Laundry room with utility sink and plenty of storage cabinets. 3 car garage with Overhead Storage Racks and cabinets. FEATURES and UPDATES: HVAC 2018, Roof 2021, $150,000 dollars invested since 2021- All new Hurricane Windows and Sliders, New Pool Cage, Remodeled Kitchen, all 3 Bathrooms and Laundry room, entire Interior House Paint, New pavers for driveway and back walkway, new Flooring, Mini-Split A/C unit in primary bedroom, Water Softener, Pool Pump & built in Outdoor Grill plus much more!!!! NO Flood Insurance required! High & Dry. 30 feet above sea level. The Charm of Huntington Trails, a Golf Cart friendly community, is perfectly complemented by its Central Location in Safety Harbor! Enjoy the serenity of a quiet neighborhood while being just moments away from great schools, shopping, dining, recreational opportunities, dog parks, and easy access to Tampa Bay, Clearwater Beach and Honeymoon Island, Airports, and Hospitals. Come see the quality and beauty of this Exceptional Home! You’re going to LOVE this One!!!

    Zillow last checked:

    Listing updated:

    Listed by:

    Paula Kriss 727-373-9547,

    BHHS FLORIDA PROPERTIES GROUP 727-799-2227

    Bought with:

    Lisset Diego, 3399940

    DIEGO REALTY

    Source: Stellar MLS,MLS#: TB8321660MLS LogoOriginating MLS: Suncoast Tampa

    Facts & features

    Interior

    Bedrooms & bathrooms
    • Bedrooms: 4
    • Bathrooms: 3
    • Full bathrooms: 3
    Rooms
    • Room types: Attic, Breakfast Room Separate, Den/Library/Office, Family Room, Dining Room, Living Room, Utility Room
    Primary bedroom
    • Features: Ceiling Fan(s), En Suite Bathroom, Walk-In Closet(s)
    • Level: First
    • Area: 234 Square Feet
    • Dimensions: 18x13
    Bedroom 2
    • Features: Ceiling Fan(s), Built-in Closet
    • Level: First
    • Area: 130 Square Feet
    • Dimensions: 13x10
    Bedroom 3
    • Features: Ceiling Fan(s), Built-in Closet
    • Level: First
    • Area: 130 Square Feet
    • Dimensions: 13x10
    Bedroom 4
    • Features: Ceiling Fan(s), Built-in Closet
    • Level: First
    • Area: 110 Square Feet
    • Dimensions: 11x10
    Primary bathroom
    • Features: Bath w Spa/Hydro Massage Tub, Dual Sinks, Rain Shower Head, Stone Counters, Tub with Separate Shower Stall
    • Level: First
    • Area: 180 Square Feet
    • Dimensions: 10x18
    Bathroom 2
    • Features: Stone Counters, Tub With Shower
    • Level: First
    • Area: 36 Square Feet
    • Dimensions: 4x9
    Bathroom 3
    • Features: Shower No Tub, Stone Counters, Linen Closet
    • Level: First
    • Area: 70 Square Feet
    • Dimensions: 10x7
    Dining room
    • Level: First
    • Area: 182 Square Feet
    • Dimensions: 14x13
    Family room
    • Features: Ceiling Fan(s)
    • Level: First
    • Area: 520 Square Feet
    • Dimensions: 20x26
    Kitchen
    • Features: Pantry, Stone Counters
    • Level: First
    • Area: 255 Square Feet
    • Dimensions: 15x17
    Living room
    • Level: First
    • Area: 240 Square Feet
    • Dimensions: 15x16
    Heating
    • Central, Electric
    Cooling
    • Central Air, Ductless
    Appliances
    • Included: Dishwasher, Disposal, Dryer, Electric Water Heater, Microwave, Range, Refrigerator, Washer, Water Softener
    • Laundry: Inside, Laundry Room
    Features
    • Ceiling Fan(s), Crown Molding, Eating Space In Kitchen, High Ceilings, Primary Bedroom Main Floor, Solid Wood Cabinets, Split Bedroom, Stone Counters, Thermostat, Walk-In Closet(s), In-Law Floorplan
    • Flooring: Carpet, Tile, Vinyl
    • Doors: French Doors, Outdoor Grill, Outdoor Kitchen, Sliding Doors
    • Windows: Aluminum Frames, Blinds, Double Pane Windows, Storm Window(s), Window Treatments, Hurricane Shutters, Hurricane Shutters/Windows
    • Has fireplace: Yes
    • Fireplace features: Family Room, Master Bedroom, Stone, Wood Burning
    Interior area
    • Total structure area: 3,957
    • Total interior livable area: 2,684 sqft

    Property

    Parking
    • Total spaces: 3
    • Parking features: Garage Door Opener
    • Attached garage spaces: 3
    Features
    • Levels: One
    • Stories: 1
    • Patio & porch: Covered, Deck, Enclosed, Patio, Rear Porch, Screened
    • Exterior features: Irrigation System, Lighting, Outdoor Grill, Outdoor Kitchen, Private Mailbox, Rain Gutters, Sidewalk, Sprinkler Metered, Storage
    • Has private pool: Yes
    • Pool features: Auto Cleaner, Child Safety Fence, Deck, Heated, In Ground, Lighting, Outside Bath Access, Pool Sweep, Salt Water, Screen Enclosure, Tile
    • Has spa: Yes
    • Spa features: Heated, In Ground
    • Fencing: Wood
    • Has view: Yes
    • View description: Garden, Pool
    Lot
    • Size: 10,788 Square Feet
    • Dimensions: 93 x 116
    • Features: Landscaped, Level, Sidewalk, Above Flood Plain
    • Residential vegetation: Mature Landscaping, Oak Trees, Trees/Landscaped
    Details
    • Additional structures: Shed(s)
    • Parcel number: 332816417350020230
    • Zoning: PDD
    • Special conditions: None

    Construction

    Type & style
    • Home type: SingleFamily
    • Architectural style: Florida
    • Property subtype: Single Family Residence
    Materials
    • Block, Concrete, Stucco
    • Foundation: Slab
    • Roof: Shingle
    Condition
    • New construction: No
    • Year built: 1989

    Utilities & green energy

    • Sewer: Public Sewer
    • Water: Public
    • Utilities for property: Cable Available, Electricity Connected, Fiber Optics, Natural Gas Available, Sewer Connected, Sprinkler Meter, Street Lights, Underground Utilities, Water Connected
    Green energy
    • Water conservation: Fl. Friendly/Native Landscape

    Community & HOA

    Community
    • Features: Deed Restrictions, Golf Carts OK, Sidewalks
    • Security: Security Lights, Smoke Detector(s), Fire Resistant Exterior
    • Pet fee: $0 monthly
    • Subdivision: HUNTINGTON TRAILS PH 1
    HOA
    • Has HOA: Yes
    • HOA fee: $83 monthly
    • HOA name: Ameri-Tech
    Location
    • Region: Safety Harbor

    Financial & listing details

    • Price per square foot: $337/sqft
    • Tax assessed value: $738,509
    • Annual tax amount: $9,605
    • Date on market: 11/20/2024
    • Cumulative days on market: 37 days
    • Listing terms: Cash,Conventional,FHA,VA Loan
    • Ownership: Fee Simple
    • Total actual rent: 0
    • Electric utility on property: Yes
    • Road surface type: Paved, Asphalt

    Price history

    DateEventPrice
    2/3/2025Sold$905,000-5.6%$337/sqft
    Source: Stellar MLS #TB8321660 Report a problem
    12/27/2024Pending sale$959,000$357/sqft
    Source: Stellar MLS #TB8321660 Report a problem
    11/20/2024Listed for sale$959,000+37%$357/sqft
    Source: Stellar MLS #TB8321660 Report a problem
    9/15/2024Listing removed$699,900$261/sqft
    Source: Stellar MLS #T3322710 Report a problem
    9/15/2023Listing removed--
    Source: Stellar MLS #T3322710 Report a problem
    8/19/2021Pending sale$699,900$261/sqft
    Source: Stellar MLS #T3322710 Report a problem
    8/6/2021Listed for sale$699,900+45.8%$261/sqft
    Source: Stellar MLS #T3322710 Report a problem
    1/23/2018Sold$480,000$179/sqft
    Source: Public Record Report a problem
    12/8/2017Pending sale$480,000$179/sqft
    Source: Coldwell Banker Residential Real Estate - Clearwater #U7838989 Report a problem
    11/18/2017Listed for sale$480,000+128.6%$179/sqft
    Source: Coldwell Banker Residential Real Estate - Clearwater #U7838989 Report a problem
    4/8/1997Sold$210,000$78/sqft
    Source: Public Record Report a problem

    Public tax history

    YearProperty taxesTax assessment
    2024$9,606 +1.3%$606,049 +3%
    2023$9,485 +2.6%$588,397 +3%
    2022$9,249 +22.9%$571,259 +26.4%
    2021$7,522 +0.1%$452,054 +1.4%
    2020$7,516 +1.6%$445,813 +2.3%
    2019$7,399 $435,790 +4.7%
    2018$7,399 -6%$416,214 +51%
    2017$7,871 +75.8%$275,687 +2.1%
    2016$4,477 -2.1%$270,017 +0.7%
    2015$4,571 +0.5%$268,140 +0.8%
    2014$4,549 +2%$266,012 +1.5%
    2013$4,459 +3.7%$262,081 +1.7%
    2012$4,300 $257,700 +3%
    2011-- $250,194 +1.5%
    2010-- $246,497 +2.7%
    2009-- $240,017 +0.1%
    2008$3,696 $239,777 +3%
    2007-- $232,793 -26.7%
    2005-- $317,500 +22.9%
    2004$3,774 +0.4%$258,400 +0.7%
    2003$3,757 +2.5%$256,700 +4.8%
    2002$3,664 $245,000 +13.4%
    2001$3,664 +2.7%$216,100 +4.1%
    2000$3,567 $207,600
    Find assessor info on the county website

    Neighborhood: 34695

    Nearby schools

    GreatSchools rating
    Schools provided by the listing agent
    • Elementary: Safety Harbor Elementary-PN
    • Middle: Safety Harbor Middle-PN
    • High: Countryside High-PN

    Source: Stellar MLS. This data may not be complete. We recommend contacting the local school district to confirm school assignments for this home.

    Get a cash offer in 3 minutes
    Find out how much your home could sell for in as little as 3 minutes with a no-obligation cash offer.
    Estimated market value
    $863,800
    Get a cash offer in 3 minutes
    Find out how much your home could sell for in as little as 3 minutes with a no-obligation cash offer.
    Estimated market value
    $863,800