Skip main navigation
Sold
  • Price Unknown

    1119 Lonnie Dr, Athens, TX 75751

    3beds
    1,824sqft
    Single Family Residence
    Built in 1996
    0.25 Acres Lot
    $289,600 Zestimate®
    $--/sqft
    $2,063 Estimated rent

    Home value

    $289,600

    $275,000 - $304,000

    $2,063/mo

    Zestimate® history
    Loading
    Loading...

    Owner options

    List your home for rent

    $2,063/mo

    Rent Zestimate®

    Find your next renter with Zillow Rental Manager. Plus, with online applications, you can quickly screen prospective tenants – for free.

    Learn more

    $2,063/mo

    Rent Zestimate®

    Refinance and save

    Refinancing to a lower rate could help reduce your monthly payments and save thousands over the life of the loan.

    See today's rates

    Explore your selling options

    Work with a Zillow partner agent

    Leverage their expertise and Zillow's premium Showcase listings to get your home seen by more buyers.

    Get started

    List with your own agent

    Get your home in front of millions of buyers by listing it on Zillow.

    Learn how to do it

    Sell it yourself

    Take full control of how buyers see your home on Zillow by listing For Sale by Owner (FSBO).

    List your home

    What's special

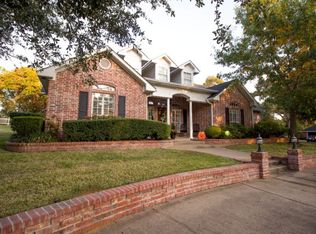
    Welcome to Cedar Bend Estates, one of Athens’ most desirable neighborhoods, where comfort, style, and functionality come together in this beautifully designed 3-bedroom, 2-bath home with a 2-car garage. Situated on a spacious lot, this property offers a wonderful blend of indoor warmth and outdoor living. Inside, rich wood floors, granite countertops, and custom built-ins create a timeless and inviting atmosphere. The thoughtfully designed floor plan flows effortlessly, making the home ideal for both everyday living and entertaining. A cozy fireplace anchors the living area, adding warmth and charm for relaxing evenings at home. The kitchen offers abundant workspace and storage, with beautiful white cabinetry, granite counter tops and newer Whirlpool oven, microwave and refrigerator remains with the home. There is a separate breakfast area as well. The adjoining living and dining areas create an open yet comfortable setting for gathering with family and friends. Beautiful brick wbfp and built-ins. Step outside to enjoy the covered patio overlooking the large backyard — perfect for morning coffee, weekend cookouts, or simply unwinding at the end of the day. A storage building provides additional space for tools, hobbies, or outdoor equipment. With its great floor plan, quality architectural finishes, and sought-after location in Cedar Bend Estates, this home offers the perfect combination of comfort, convenience, and timeless appeal. New carpet to be placed in guest bedrooms.

    Zillow last checked:

    Listing updated:

    Listed by:

    Julie Stewart 0391806 903-675-5207,

    Stewart & McGee Real Estate 903-675-5207

    Bought with:

    Danae Oglesby, 0680162

    Stewart & McGee Real Estate

    Source: NTREIS,MLS#: 21290366

    Facts & features

    Interior

    Bedrooms & bathrooms
    • Bedrooms: 3
    • Bathrooms: 2
    • Full bathrooms: 2
    Primary bedroom
    • Features: Separate Shower
    • Level: First
    • Dimensions: 0 x 0
    Living room
    • Features: Fireplace
    • Level: First
    • Dimensions: 0 x 0
    Heating
    • Central, Electric
    Cooling
    • Central Air, Ceiling Fan(s)
    Appliances
    • Included: Dishwasher, Electric Oven, Disposal, Microwave
    • Laundry: Washer Hookup, Dryer Hookup, ElectricDryer Hookup
    Features
    • Walk-In Closet(s)
    • Has basement: No
    • Number of fireplaces: 1
    • Fireplace features: Masonry, Wood Burning
    Interior area
    • Total interior livable area: 1,824 sqft

    Property

    Parking
    • Total spaces: 2
    • Parking features: Garage, Garage Door Opener
    • Attached garage spaces: 2
    Features
    • Levels: One
    • Stories: 1
    • Patio & porch: Rear Porch, Front Porch, Patio
    • Pool features: None
    • Fencing: Wood
    Lot
    • Size: 0.25 Acres
    Details
    • Parcel number: 23240011010001

    Construction

    Type & style
    • Home type: SingleFamily
    • Architectural style: Detached
    • Property subtype: Single Family Residence
    Materials
    • Brick
    • Roof: Composition
    Condition
    • Year built: 1996

    Utilities & green energy

    • Sewer: Public Sewer
    • Water: Public
    • Utilities for property: Municipal Utilities, Sewer Available, Water Available

    Community & HOA

    Community
    • Subdivision: Cedar Bend Estates
    HOA
    • Has HOA: No
    Location
    • Region: Athens

    Financial & listing details

    • Tax assessed value: $284,600
    • Annual tax amount: $6,038
    • Date on market: 6/12/2026
    • Cumulative days on market: 9 days
    • Listing terms: Cash,Conventional,FHA,VA Loan

    Price history

    DateEventPrice
    7/2/2026Sold--
    Source: NTREIS #21290366 Report a problem
    6/12/2026Pending sale$300,000$164/sqft
    Source: Henderson County BOR #112957 Report a problem
    6/2/2026Listed for sale$300,000+3.3%$164/sqft
    Source: Henderson County BOR #112957 Report a problem
    2/5/2023Listing removed--
    Source: Zillow Rentals Report a problem
    1/30/2023Listed for rent$2,500$1/sqft
    Source: Zillow Rentals Report a problem
    1/23/2023Listing removed--
    Source: Henderson County BOR Report a problem
    12/22/2022Pending sale$290,500$159/sqft
    Source: Henderson County BOR #99567 Report a problem
    12/1/2022Price change$290,500-1.7%$159/sqft
    Source: Owner Report a problem
    11/10/2022Listed for sale$295,500+34.4%$162/sqft
    Source: Owner Report a problem
    8/14/2020Sold--
    Source: GTARMLS #10119014 Report a problem
    7/24/2020Pending sale$219,800$121/sqft
    Source: Stewart & McGee Real Estate #14288156 Report a problem
    5/18/2020Price change$219,800-6.4%$121/sqft
    Source: Stewart & McGee Real Estate #14288156 Report a problem
    2/21/2020Listed for sale$234,900$129/sqft
    Source: STEWART & McGEE REAL ESTATE,LLC #90676 Report a problem

    Public tax history

    YearProperty taxesTax assessment
    2025$6,038 +0.2%$284,600
    2024$6,024 -2.3%$284,600 -0.3%
    2023$6,168 +24.7%$285,332 +27.7%
    2022$4,945 -13%$223,460
    2021$5,684 -5.2%--
    2020$5,994 +45%--
    2019$4,133 +5.4%$208,360 +12.6%
    2018$3,922 +0.5%$185,030 +1.9%
    2017$3,902 -0.4%$181,660
    2016$3,917 +2%$181,660
    2015$3,839 -3.5%$181,660
    2014$3,979 $181,660
    2013-- $181,660 +2.9%
    2012-- $176,550
    2011-- $176,550
    2010-- $176,550 +5.9%
    2009-- $166,700 -1.8%
    2008-- $169,830
    2007-- $169,830
    2006-- $169,830 +7.5%
    2005-- $157,970
    2004-- $157,970 -2.5%
    2003-- $162,000 +10%
    2002-- $147,270
    2001-- $147,270
    2000-- --
    1999-- --
    Find assessor info on the county website

    Neighborhood: 75751

    Nearby schools

    GreatSchools rating
    Schools provided by the listing agent
    • Elementary: South Athens
    • Middle: Athens
    • High: Athens
    • District: Athens ISD

    Source: NTREIS. This data may not be complete. We recommend contacting the local school district to confirm school assignments for this home.

    Get a cash offer in 3 minutes
    Find out how much your home could sell for in as little as 3 minutes with a no-obligation cash offer.
    Estimated market value
    $289,600
    Get a cash offer in 3 minutes
    Find out how much your home could sell for in as little as 3 minutes with a no-obligation cash offer.
    Estimated market value
    $289,600