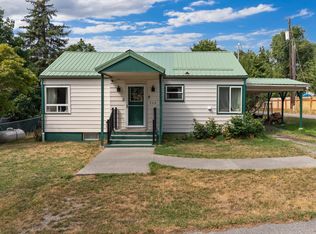
Well-maintained three+ office commercial building or three bedroom home with a newly remodeled 3/4 bath, full kitchen, utility room off of the back porch and large living room. Four city lots with corner location and beautiful, mature trees. Just a walk from the trail system along the Clark Fork River and just off of Main Street on Maiden Lane. Walk across the street to the Old Jail Museum and the Sanders County Courthouse. Ideal location for commercial or residential. Metal roof and vinyl siding for a low maintenance property with electric utilities. Much potential for one-level home or small office building in the city center of the quaint county seat of Thompson Falls. Light and bright with natural light from several oversized windows. Bring your ideas for renovation or if you like, it is move in ready. This building was once the Rittenour Clinic. This area of Thompson Falls has a lot of history. Recently updated with new carpet in the bedrooms/offices, a shower added to the bath, refreshed laundry area, some wood grain LVP and a brand new hot water heater. Great opportunity on 4 lots, thus room for expansion.
Closed
Price Unknown
1119 Maiden Ln, Thompson Falls, MT 59873
3beds
1,276sqft
Single Family Residence
Built in 1949
10,802 Square Feet Lot
$343,300 Zestimate®
$--/sqft
$1,366 Estimated rent
Home value
$343,300
Estimated sales range
Not available
$1,366/mo
Zestimate® history
Owner options
List your home for rent
$1,366/mo
Rent Zestimate®
Find your next renter with Zillow Rental Manager. Plus, with online applications, you can quickly screen prospective tenants – for free.
$1,366/mo
Rent Zestimate®
Refinance and save
Refinancing to a lower rate could help reduce your monthly payments and save thousands over the life of the loan.
Explore your selling options
Work with a Zillow partner agent
Leverage their expertise and Zillow's premium Showcase listings to get your home seen by more buyers.
Get startedList with your own agent
Get your home in front of millions of buyers by listing it on Zillow.
Learn how to do itSell it yourself
Take full control of how buyers see your home on Zillow by listing For Sale by Owner (FSBO).
List your homeWhat's special
Zillow last checked:
Listing updated:
Listed by:
Tina M Daugherty 406-210-1123,
Realty Northwest
Bought with:
Tina M Daugherty, RRE-BRO-LIC-8608
Realty Northwest
Source: MRMLS,MLS#: 30066128
Facts & features
Interior
Bedrooms & bathrooms
- Bedrooms: 3
- Bathrooms: 1
- 3/4 bathrooms: 1
Heating
- Baseboard, Electric
Cooling
- Other
Appliances
- Included: Dryer, Range, Refrigerator, Washer
- Laundry: Washer Hookup
Features
- Basement: None
- Has fireplace: No
Interior area
- Total structure area: 1,276
- Total interior livable area: 1,276 sqft
- Finished area below ground: 0
Property
Parking
- Parking features: On Street
Features
- Levels: One
- Stories: 1
- Patio & porch: Enclosed, Porch
- Fencing: None
- Has view: Yes
- View description: City, Mountain(s), Residential
Lot
- Size: 10,802 Square Feet
- Features: Back Yard, Wooded, Level
- Topography: Level
Details
- Parcel number: 35309108239100000
- Zoning: See Remarks
- Zoning description: Mixed Commercial and Residential
- Special conditions: Standard
Construction
Type & style
- Home type: SingleFamily
- Architectural style: Ranch
- Property subtype: Single Family Residence
Materials
- Vinyl Siding
- Foundation: Slab
- Roof: Metal
Condition
- New construction: No
- Year built: 1949
Utilities & green energy
- Sewer: Public Sewer
- Water: Public
- Utilities for property: Electricity Connected, High Speed Internet Available, Phone Available
Community & HOA
Community
- Features: Park, Street Lights, Sidewalks
HOA
- Has HOA: No
Location
- Region: Thompson Falls
Financial & listing details
- Tax assessed value: $207,970
- Annual tax amount: $2,181
- Date on market: 5/20/2026
- Listing agreement: Exclusive Right To Sell
- Listing terms: Cash,Conventional
- Road surface type: Asphalt
Price history
| Date | Event | Price |
|---|---|---|
| 9/8/2026 | Sold | -- |
Source:  MRMLS #30066128 Report a problem MRMLS #30066128 Report a problem | ||
| 5/20/2026 | Listed for sale | $370,000$290/sqft |
Source: MRMLS #30066128 Report a problem | ||
Public tax history
| Year | Property taxes | Tax assessment |
|---|---|---|
| 2025 | $2,006 +26.6% | $195,800 +50% |
| 2024 | $1,585 +4.4% | $130,500 |
| 2023 | $1,518 +2.4% | $130,500 +14.7% |
| 2022 | $1,481 | $113,800 |
| 2021 | $1,481 +21.2% | $113,800 +18.9% |
| 2020 | $1,222 -1.5% | $95,700 |
| 2019 | $1,241 +27.5% | $95,700 +50.5% |
| 2018 | $973 +0.1% | $63,600 |
| 2017 | $972 +25% | $63,600 +3.9% |
| 2016 | $777 +26.9% | $61,200 |
| 2015 | $613 -15.8% | $61,200 +38.7% |
| 2014 | $728 | $44,119 |
Find assessor info on the county website
Neighborhood: 59873
Nearby homes
- $337,0002 bd1 ba1.3k sqft207 N Madison St, Thompson Falls, MT 59873Off Market
- $292,6002 bd2 ba1.3k sqft1203 Maiden Ln, Thompson Falls, MT 59873Off Market
- $346,9003 bd1 ba1.4k sqft1111 Maiden Ln, Thompson Falls, MT 59873Off Market
- $--2 bd2 ba1.6k sqft206 S Madison St, Thompson Falls, MT 59873Sold
- $305,7003 bd2 ba1.6k sqft206 N Madison St, Thompson Falls, MT 59873Off Market
- $--4 bd1 ba1.7k sqft1211 Maiden Ln, Thompson Falls, MT 59873Sold
- $151,8003 bd2 ba1.1k sqft604 Maiden Ln, THOMPSON FALLS, MT 59873Off Market
- $--3 bd2 ba1.2k sqft1105 Maiden Ln, Thompson Falls, MT 59873Sold
Nearby schools
GreatSchools rating
- 5/10Thompson Falls Elementary SchoolGrades: PK-6Distance: 0.4 mi
- 5/10Thompson Falls 7-8Grades: 7-8Distance: 0.7 mi
- 4/10Thompson Falls High SchoolGrades: 9-12Distance: 1.4 mi
Schools provided by the listing agent
- District: District No. 2
Source: MRMLS. This data may not be complete. We recommend contacting the local school district to confirm school assignments for this home.
- Montana
- Sanders County
- Thompson Falls
- 59873
- 1119 Maiden Ln
