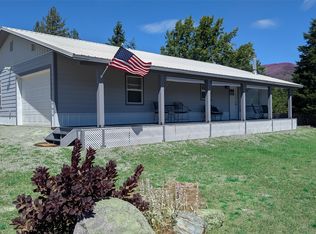
Positioned just steps from the Clark Fork River in Thompson Falls, this 1,664-square-foot residence offers dual living quarters on a fenced 0.236-acre lot. The home sits roughly 1 to 2 blocks from the Island Park & High Bridge Trail at the end of the street, giving you direct pedestrian access to Island Park, local walking trails, and shore access along the river. The main level features original hardwood flooring, a bright living room, two bedrooms, a full kitchen with stainless steel appliances, and an updated primary bathroom. A covered front porch looks toward the water, complemented by a main-floor laundry setup and side entryway. The lower level functions as a complete self-contained living space, equipped with a private entrance, full kitchen, additional bedroom, renovated bathroom, secondary laundry, and an electric fireplace. Key updates include updated electrical, a smart water heater, a smart thermostat, and durable laminate flooring on the lower tier. Outdoors, the property features an attached carport, a fire pit, mature fruit trees, a storage shed, and sits just 2 miles northwest of Thompson Falls State Park with its full public boat launch, dock, fishing spots, and picnic grounds.
Active under contract
$275,000
206 S Madison St, Thompson Falls, MT 59873
2beds
1,664sqft
Single Family Residence
Built in 1940
10,280 Square Feet Lot
$-- Zestimate®
$165/sqft
$-- HOA
What's special
Electric fireplaceSide entrywayUpdated primary bathroomStorage shedRenovated bathroomFire pitMature fruit trees
- 22 days
- 668
- 73
Likely to sell faster than
Zillow last checked:
Listing updated:
Listed by:
Andrew C Burgi 406-471-6496,
Performance Real Estate, Inc.
Source: MRMLS,MLS#: 30076716
Facts & features
Interior
Bedrooms & bathrooms
- Bedrooms: 2
- Bathrooms: 2
- Full bathrooms: 1
- 3/4 bathrooms: 1
Heating
- Electric, Forced Air, Propane
Appliances
- Included: Dryer, Microwave, Range, Refrigerator, Washer
- Laundry: Washer Hookup
Features
- Basement: Daylight,Finished
- Has fireplace: No
Interior area
- Total structure area: 1,664
- Total interior livable area: 1,664 sqft
- Finished area below ground: 832
Property
Parking
- Total spaces: 1
- Parking features: Carport
- Carport spaces: 1
Features
- Levels: One
- Exterior features: Garden, Propane Tank - Leased
- Fencing: Back Yard,Chain Link
- Has view: Yes
- View description: Mountain(s), Creek/Stream
- Has water view: Yes
- Water view: true
- Waterfront features: River Front, Water Access
- Body of water: Clark Fork River
Lot
- Size: 10,280 Square Feet
- Dimensions: 10280 Square Feet
- Features: Back Yard, Front Yard, Landscaped, Level
- Topography: Level,Sloping
Details
- Additional structures: Shed(s)
- Parcel number: 35309108240250000
- Zoning: Residential
- Zoning description: Residential B
- Special conditions: Standard
Construction
Type & style
- Home type: SingleFamily
- Property subtype: Single Family Residence
Materials
- Metal Siding, Wood Frame
- Foundation: Poured
- Roof: Metal
Condition
- New construction: No
- Year built: 1940
Utilities & green energy
- Sewer: Public Sewer
- Water: Public
- Utilities for property: Cable Available, Electricity Connected, High Speed Internet Available, Propane, Phone Available
Community & HOA
Community
- Features: Park
- Security: Smoke Detector(s)
HOA
- Has HOA: No
Location
- Region: Thompson Falls
Financial & listing details
- Price per square foot: $165/sqft
- Annual tax amount: $1,140
- Date on market: 9/9/2026
- Listing agreement: Exclusive Right To Sell
- Listing terms: Cash,Conventional,FHA,VA Loan
- Road surface type: Asphalt
Estimated market value
Not available
Estimated sales range
Not available
Not available
Price history
| Date | Event | Price |
|---|---|---|
| 9/9/2026 | Listed for sale | $275,000-8%$165/sqft |
Source:  MRMLS #30076716 Report a problem MRMLS #30076716 Report a problem | ||
| 7/17/2025 | Listing removed | $299,000$180/sqft |
Source: MRMLS #30053910 Report a problem | ||
| 7/15/2025 | Listed for sale | $299,000-9.4%$180/sqft |
Source: MRMLS #30053910 Report a problem | ||
| 5/8/2024 | Listing removed | -- |
Source: MRMLS #30022563 Report a problem | ||
| 4/13/2024 | Listed for sale | $329,900$198/sqft |
Source: MRMLS #30022563 Report a problem | ||
| 10/1/2023 | Listing removed | -- |
Source: Zillow Rentals Report a problem | ||
| 9/18/2023 | Listed for rent | $1,500$1/sqft |
Source: Zillow Rentals Report a problem | ||
| 9/8/2023 | Listing removed | -- |
Source: MRMLS #30007451 Report a problem | ||
| 7/30/2023 | Price change | $329,900-5.7%$198/sqft |
Source: MRMLS #30007451 Report a problem | ||
| 6/26/2023 | Listed for sale | $349,900+120.1%$210/sqft |
Source: MRMLS #30007451 Report a problem | ||
| 11/17/2020 | Sold | -- |
Source: MRMLS #22015458 Report a problem | ||
| 9/23/2020 | Listed for sale | $159,000$96/sqft |
Source: Elliott Realty #22015458 Report a problem | ||
Public tax history
Tax history is unavailable.
Monthly payment
Est. payment
Payment breakdown
Explore the cost of this home by adjusting the details. Changes won't be saved.Climate risks
Neighborhood: 59873
Nearby schools
Schools provided by the listing agent
- District: District No. 2
Source: MRMLS. This data may not be complete. We recommend contacting the local school district to confirm school assignments for this home.
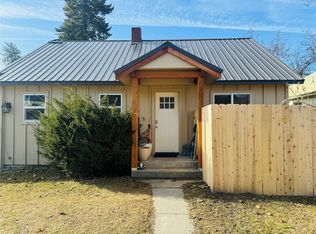
Similar homes
- $299,9002 bd1 ba946 sqft508 W Preston Ave, Thompson Falls, MT 59873Active
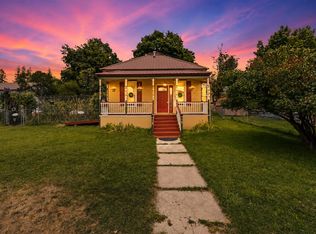
 MLS ID #30076046, Andrew C Burgi, Performance Real Estate, Inc.. MRMLS
 - $315,0003 bd2 ba1.7k sqft306 N Gallatin St, Thompson Falls, MT 59873Active
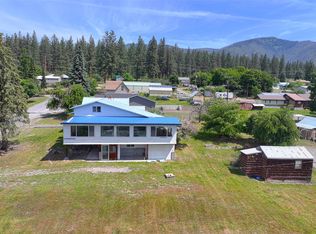 MLS ID #30073016, Tina M Daugherty, Realty Northwest. MRMLS
 - $284,0002 bd1 ba892 sqft514 E Haley Ave, Thompson Falls, MT 59873Active Under Contract
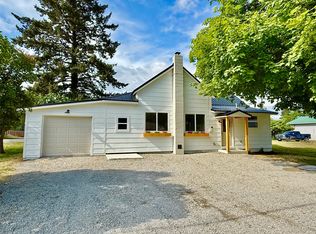 MLS ID #30071956, Jenna J Brown, Elliott Realty. MRMLS
 - $410,0002 bd2 ba1.2k sqft504 Greenwood St, Thompson Falls, MT 59873Active
 MLS ID #30074597, Tina M Daugherty, Realty Northwest. MRMLS
 - $193,0001 bd2 ba848 sqft108 Cedar St, Thompson Falls, MT 59873ActiveMLS ID #30077891, Mary E Halling, Clearwater Montana Properties - Plains. MRMLS
- $315,0002 bd1 ba1.5k sqft93 Wapiti Point Dr, Thompson Falls, MT 59873ActiveMLS ID #30070215, Jill Marie Vandegrift, ERA Lambros Real Estate Missoula. MRMLS
- $375,0002 bd1 ba1k sqft64 Ponderosa Ln, Thompson Falls, MT 59873ActiveMLS ID #30046449, Kerry Duff, Twite Realty Corp. MRMLS
- $199,0001 bd1 ba944 sqft623 Cabin City Loop, Saint Regis, MT 59866ActiveMLS ID #30074187, Sally Yarnall, Montana Preferred Properties. MRMLS
