306 North Gallatin Street in Thompson Falls, Montana offers the opportunity to put your finishing touch on some innovative spaces. The view from the enclosed deck offers spectacular Little Bitterroot Mountain views and you can see all the way up Highway 471. Incredible! The floors are plywood in this area, so a bit unfinished but ready for your vision. A large dining area in the center of the home also is ready for the flooring of your choice, but has windows to the view and is a great space for gatherings. The living room has carpet, but I am told some beautiful oak floors may be ready to shine underneath, with built-ins aplenty and a beautiful fireplace with an insert that has not been used for as long as anyone could remember.
A bedroom on the main has the charming built-ins of the 50's as well as the hardwood floors. An office/bedroom with wardrobes, also with hardwood floors, is off the main floor bath. Upstairs is a bedroom with those lovely oak floors and a partially finished attic space with a window to an amazing view of the mountains. The kitchen is the center of the show with a pass-through to the dining room. The basement is in three sections, the rock room with an outside entrance, a bedroom and 3/4 bath below the dining area, and laundry area below the kitchen, all with separate entrances. An attached shed sits ready for storage.
There are 4 beautiful city lots on the corner of Haley and Gallatin. Gorgeous trees, a cherry, apple, Syringa and honeysuckle, among others are ready to provide. A little old casita sits may serve as a shed off the alley. There is a lot here! City water and sewer, with an SID added to the annual taxes for installation. Ask about insurance and unfinished items. Call today for a showing.
Active
$315,000
306 N Gallatin St, Thompson Falls, MT 59873
3beds
1,781sqft
Single Family Residence
Built in 1952
0.39 Acres Lot
$310,200 Zestimate®
$177/sqft
$-- HOA
What's special
- 130 days
- 360
- 25
Zillow last checked:
Listing updated:
Listed by:
Tina M Daugherty 406-210-1123,
Realty Northwest
Source: MRMLS,MLS#: 30073016
Facts & features
Interior
Bedrooms & bathrooms
- Bedrooms: 3
- Bathrooms: 2
- Full bathrooms: 1
- 3/4 bathrooms: 1
Heating
- Baseboard, Electric, Forced Air
Appliances
- Included: Dishwasher, Range, Refrigerator, Washer
- Laundry: Washer Hookup
Features
- Fireplace
- Basement: Daylight,Partially Finished,Walk-Out Access
- Number of fireplaces: 1
Interior area
- Total structure area: 1,781
- Total interior livable area: 1,781 sqft
- Finished area below ground: 0
Property
Features
- Levels: Three Or More
- Patio & porch: Deck, Porch
- Has view: Yes
- View description: Mountain(s), Residential
Lot
- Size: 0.39 Acres
- Features: Back Yard, Front Yard, Orchard(s), Views, Wooded
- Topography: Sloping
Details
- Additional structures: Shed(s)
- Parcel number: 35309108213150000
- Special conditions: Standard
- Other equipment: Fuel Tank(s)
Construction
Type & style
- Home type: SingleFamily
- Architectural style: Other
- Property subtype: Single Family Residence
Materials
- Aluminum Siding
- Foundation: Block, Other, Poured, Pillar/Post/Pier, Stone
- Roof: Metal
Condition
- Under Construction
- New construction: No
- Year built: 1952
Utilities & green energy
- Sewer: Public Sewer
- Water: Private
- Utilities for property: Electricity Connected, High Speed Internet Available, Phone Connected
Community & HOA
HOA
- Has HOA: No
Location
- Region: Thompson Falls
Financial & listing details
- Price per square foot: $177/sqft
- Tax assessed value: $322,382
- Annual tax amount: $4,298
- Date on market: 6/16/2026
- Listing agreement: Exclusive Right To Sell
- Listing terms: Cash,Other
- Road surface type: Gravel
Estimated market value
$310,200
$295,000 - $326,000
$1,751/mo
Price history
| Date | Event | Price |
|---|---|---|
| 6/16/2026 | Listed for sale | $315,000$177/sqft |
Source:  MRMLS #30073016 Report a problem | ||
Public tax history
| Year | Property taxes | Tax assessment |
|---|---|---|
| 2025 | $1,753 -22.5% | $315,300 +20.9% |
| 2024 | $2,261 +4.4% | $260,700 |
| 2023 | $2,165 +44.4% | $260,700 +61.7% |
| 2022 | $1,499 | $161,200 |
| 2021 | $1,499 +7.1% | $161,200 +5.1% |
| 2020 | $1,399 -1.5% | $153,400 |
| 2019 | $1,420 +0.2% | $153,400 +12.3% |
| 2018 | $1,418 +0.1% | $136,600 |
| 2017 | $1,416 +26.4% | $136,600 +30.6% |
| 2016 | $1,120 +18.9% | $104,600 |
| 2015 | $942 -8.7% | $104,600 +67.1% |
| 2014 | $1,033 +1.5% | $62,593 -0.6% |
| 2013 | $1,017 -0.2% | $62,981 -0.5% |
| 2012 | $1,019 | $63,297 |
| 2011 | -- | -- |
| 2010 | -- | -- |
| 2009 | -- | -- |
| 2008 | -- | $102,900 |
| 2007 | -- | $102,900 +9.6% |
| 2006 | -- | $93,900 |
| 2005 | -- | $93,900 |
| 2004 | -- | $93,900 |
| 2003 | -- | $93,900 +13% |
| 2002 | -- | $83,100 |
| 2000 | -- | $83,100 |
Find assessor info on the county website
Monthly payment
Est. payment
Payment breakdown
Explore the cost of this home by adjusting the details. Changes won't be saved.Climate risks
Neighborhood: 59873
Nearby schools
Schools provided by the listing agent
- District: District No. 2
Source: MRMLS. This data may not be complete. We recommend contacting the local school district to confirm school assignments for this home.
- $132,4002 bd1 ba1.2k sqft322 Gallatin St, Thompson Falls, MT 59873Off Market
- $246,4003 bd2 ba1.4k sqft806 W Haley Ave, Thompson Falls, MT 59873Off Market
- $263,0003 bd1 ba1.2k sqft312 N Gallatin St, Thompson Falls, MT 59873Off Market
- $301,9004 bd2 ba1.3k sqft307 N Madison St, Thompson Falls, MT 59873Off Market
Similar homes
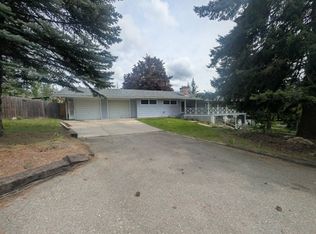
- $365,0004 bd2 ba2.6k sqft420 N Jefferson St, Thompson Falls, MT 59873Active
 MLS ID #30071524, Brigitte Giegling, Eickert Realty, LLC. MRMLS
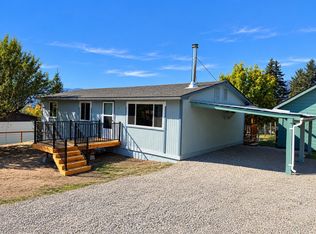
- $245,0003 bd1 ba1.4k sqft413 Washington St, Thompson Falls, MT 59873Active
 MLS ID #30079311, Leanna Pardee, Elliott Realty. MRMLS
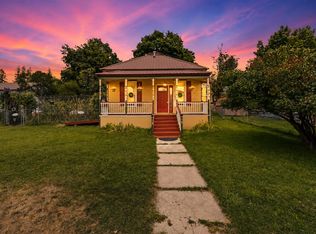
- $274,9002 bd1 ba946 sqft508 W Preston Ave, Thompson Falls, MT 59873Active
 MLS ID #30076046, Andrew C Burgi, Performance Real Estate, Inc.. MRMLS
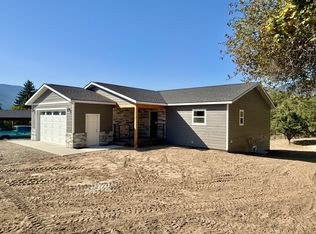
- $425,0003 bd2 ba1.3k sqft219 Gallatin St N, Thompson Falls, MT 59873Active
 MLS ID #30079906, Jenna J Brown, Elliott Realty. MRMLS
- $315,0002 bd1 ba1.5k sqft93 Wapiti Point Dr, Thompson Falls, MT 59873ActiveMLS ID #30070215, Jill Marie Vandegrift, ERA Lambros Real Estate Missoula. MRMLS
- $399,9002 bd2 ba1.2k sqft504 Greenwood St, Thompson Falls, MT 59873ActiveMLS ID #30074597, Tina M Daugherty, Realty Northwest. MRMLS
- $375,0002 bd1 ba1k sqft64 Ponderosa Ln, Thompson Falls, MT 59873ActiveMLS ID #30046449, Kerry Duff, Twite Realty Corp. MRMLS
- $450,0003 bd2 ba1.8k sqft6599 State Highway 200, Plains, MT 59859ActiveMLS ID #30064392, Rachel Doble, Clearwater Montana Properties - Plains. MRMLS
