Welcome to your new home on a peaceful and private 4-acre parcel, perfectly nestled toward the end of a quiet housing area with limited passing traffic. The land is mostly level and beautifully treed, with fire abatement already completed, offering both safety and serenity. Two small wildlife ponds on the property attract a wide variety of animals, making it an ideal setting for nature lovers and those seeking a deeper connection with the outdoors.
The home itself is approximately 900 square feet and is designed with compact efficiency in mind. It features 1.5 bedrooms and one full bathroom, offering a cozy yet functional living space. You’ll enjoy the benefits of well water, electric service, a private septic system, and high-speed fiber optic internet. With three different heat sources—wood, propane, and electric—you’ll stay comfortable through every season. The front yard is fully fenced, perfect for pets or gardening. One of the standout features of this property is the enormous four-bay shop, built in 2022. It’s large enough to accommodate an RV and offers more than enough space for tools, vehicles, and hobbies of all kinds. The property also includes a water well with a buried cistern, as well as a rainwater collection system already in place to support gardening and animals.
Located close to town, you’ll have easy access to gas, groceries, banking, and other essential services. For outdoor enthusiasts, the home is just one mile from a river boat access point and close to public land for hunting, hiking, and exploring.
The road to the property is maintained by the county, ensuring reliable access year-round.
This property is fully loaded with extras. Included in the sale: The remaining wood in the shed, a personal sawmill for cutting your own lumber, two generators, a wood splitter, a table saw, a small tractor with attachments, a mower, a Jeep with a snowplow, a four-wheeler, multiple trailers, wagons, sleds, and a wide assortment of tools and supplies. The seller is also including a hot tub, washer and dryer, air conditioning unit, two refrigerators, a freezer, a hotplate, microwave, shelves, cabinets, beams, boards, peeled logs, fencing material, steel posts, and propane bottles—nearly everything you need to maintain and enjoy the property.The layout of the home includes a back entry-level living room, a main level with kitchen, dining area, bathroom, pantry, and a combined freezer room and wood storage area. Upstairs, you’ll find the bedrooms, tucked away for added privacy.
This property is a rare blend of natural beauty, privacy, functionality, and self-sufficiency. Whether you're looking for a quiet homestead, a hunting retreat, or a base for your outdoor lifestyle, this one-of-a-kind home has everything you need—and more.
Active
$375,000
64 Ponderosa Ln, Thompson Falls, MT 59873
2beds
1,047sqft
:
Get pre-qualified$2,360/mo
Single Family Residence
Built in 1985
4 Acres Lot
$357,900 Zestimate®
$358/sqft
$-- HOA
What's special
Two small wildlife pondsCompact efficiencyThree different heat sources
- 468 days |
- 420 |
- 19 |
Zillow last checked:
Listing updated:
Listed by:
Kerry Duff 406-207-5687,
Twite Realty Corp
Source: MRMLS,MLS#: 30046449
Facts & features
Interior
Bedrooms & bathrooms
- Bedrooms: 2
- Bathrooms: 1
- 3/4 bathrooms: 1
Heating
- Wood Stove
Appliances
- Included: Dryer, Refrigerator, Washer
- Laundry: Washer Hookup
Features
- Basement: None
- Has fireplace: No
Interior area
- Total interior livable area: 1,047 sqft
- Finished area below ground: 0
Property
Parking
- Total spaces: 4
- Parking features: Garage
- Garage spaces: 4
Features
- Fencing: Partial
- Has view: Yes
- View description: Mountain(s), Trees/Woods
Lot
- Size: 4 Acres
- Features: Spring, Views, Wooded, Level
- Topography: Level
Details
- Additional structures: Shed(s)
- Parcel number: 35309123403350000
- Special conditions: Standard
- Other equipment: Generator, Other
- Horses can be raised: Yes
Construction
Type & style
- Home type: SingleFamily
- Architectural style: Cabin
- Property subtype: Single Family Residence
Materials
- Foundation: Pillar/Post/Pier
- Roof: Metal
Condition
- New construction: No
- Year built: 1985
Utilities & green energy
- Water: Well
Community & HOA
HOA
- Has HOA: No
Location
- Region: Thompson Falls
Financial & listing details
- Price per square foot: $358/sqft
- Tax assessed value: $265,090
- Annual tax amount: $861
- Date on market: 4/15/2025
- Listing agreement: Exclusive Right To Sell
Estimated market value
$357,900
$340,000 - $376,000
$1,258/mo
Price history
| Date | Event | Price |
|---|---|---|
| 6/10/2025 | Price change | $375,000-0.5%$358/sqft |
Source:  MRMLS #30046449 Report a problem MRMLS #30046449 Report a problem | ||
| 6/4/2025 | Price change | $377,000-0.5%$360/sqft |
Source: MRMLS #30046449 Report a problem | ||
| 5/26/2025 | Price change | $379,000-0.5%$362/sqft |
Source: MRMLS #30046449 Report a problem | ||
| 5/23/2025 | Price change | $381,000-0.5%$364/sqft |
Source: MRMLS #30046449 Report a problem | ||
| 5/13/2025 | Price change | $383,000-0.5%$366/sqft |
Source: MRMLS #30046449 Report a problem | ||
| 4/15/2025 | Listed for sale | $385,000$368/sqft |
Source: MRMLS #30046449 Report a problem | ||
Public tax history
| Year | Property taxes | Tax assessment |
|---|---|---|
| 2025 | $181 -71.5% | $241,400 +20.5% |
| 2024 | $634 -47.7% | $200,300 |
| 2023 | $1,212 +53.5% | $200,300 +60.4% |
| 2022 | $790 | $124,900 |
| 2021 | $790 +15.7% | $124,900 +16.1% |
| 2020 | $682 +401.1% | $107,600 |
| 2019 | $136 -56.5% | $107,600 +6.4% |
| 2018 | $313 -0.6% | $101,150 |
| 2017 | $315 +14.5% | $101,150 +39.2% |
| 2016 | $275 +209% | $72,680 |
| 2015 | $89 -15.9% | $72,680 +53.8% |
| 2014 | $106 +10.7% | $47,271 +6.7% |
| 2013 | $96 +5.2% | $44,311 +7.7% |
| 2012 | $91 | $41,127 |
| 2011 | -- | -- |
| 2010 | -- | -- |
| 2009 | -- | -- |
| 2008 | -- | $41,980 |
| 2007 | -- | $41,980 |
| 2006 | -- | $41,980 |
Find assessor info on the county website
Monthly payment
Est. payment
Payment breakdown
Explore the cost of this home by adjusting the details. Changes won't be saved.Climate risks
Neighborhood: 59873
Nearby schools
GreatSchools rating
- 5/10Thompson Falls Elementary SchoolGrades: PK-6Distance: 4.3 mi
- 5/10Thompson Falls 7-8Grades: 7-8Distance: 4 mi
- 4/10Thompson Falls High SchoolGrades: 9-12Distance: 3.4 mi
- $372,6002 bd1 ba1.2k sqft71 Ponderosa Ln, Thompson Falls, MT 59873Off Market
- $158,2453.97 AcresTamarack Ln, Thompson falls, MT 59873Off Market
- $187,3404 Acres62 Ponderosa Ln, Thompson Falls, MT 59873Off Market
- $567,9003 bd2 ba1.5k sqft72 Ponderosa Ln, Thompson Falls, MT 59873Off Market
- $204,8704 Acres58 Ponderosa Ln, Thompson Falls, MT 59873Off Market
- $--3.99 Acres26 Tamarack Ln, Thompson Falls, MT 59873Sold
- $446,3004 bd2 ba1.3k sqft54 Ponderosa Ln, Thompson Falls, MT 59873Off Market
- $--3 bd3 ba2.2k sqft27 Tamarack Ln, Thompson Falls, MT 59873Sold
A local agent can set up tours, give advice and negotiate with sellers.
Similar homes
- $315,0002 bd1 ba1.5k sqft93 Wapiti Point Dr, Thompson Falls, MT 59873Active

 MLS ID #30070215, Jill Marie Vandegrift, ERA Lambros Real Estate Missoula. MRMLS
 - $375,0002 bd1 ba1.3k sqft28 Woodside Rd, Thompson Falls, MT 59873Active
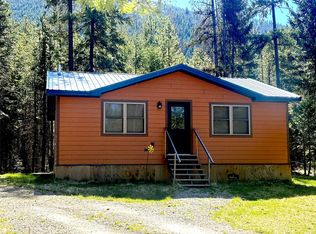 MLS ID #30066325, Bonnie E Abbott, Realty Northwest. MRMLS
 - $370,0003 bd1 ba1.2k sqft1119 Maiden Ln, Thompson Falls, MT 59873Active
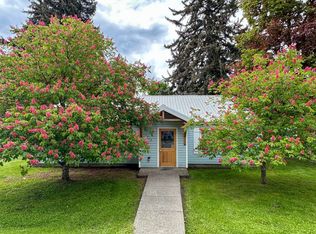 MLS ID #30066128, Tina M Daugherty, Realty Northwest. MRMLS
 - $389,9002 bd2 ba1.5k sqft519 Grizzly Dr, Thompson Falls, MT 59873Active Under Contract
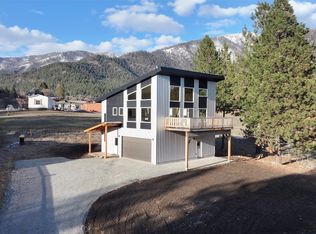 MLS ID #30068426, Bonnie E Abbott, Realty Northwest. MRMLS
 - $429,9002 bd2 ba1.2k sqft504 Greenwood St, Thompson Falls, MT 59873ActiveMLS ID #30074597, Tina M Daugherty, Realty Northwest. MRMLS
- $539,9501 bd2 ba1k sqft421 Cherry Creek Rd, Thompson Falls, MT 59873ActiveMLS ID #30043660, Allison Aumiller, Clearwater Montana Properties - Trout Creek. MRMLS
- $284,0002 bd1 ba892 sqft514 E Haley Ave, Thompson Falls, MT 59873ActiveMLS ID #30071956, Jenna J Brown, Elliott Realty. MRMLS
- $300,0001 bd1 ba660 sqft180 Cabin City Loop, Saint Regis, MT 59866ActiveMLS ID #30074963, Anthony Scarponi, Windermere Real Estate Whitefish. MRMLS
- $485,0003 bd2 ba1.5k sqft12 Panorama Ln, Plains, MT 59859ActiveMLS ID #30075236, Rachel Doble, Clearwater Montana Properties - Plains. MRMLS
- $550,0002 bd2 ba1.4k sqft2506 Mossy Rock Ct, Thompson Falls, MT 59873ActiveMLS ID #30070591, Leanna Pardee, Elliott Realty. MRMLS
- $325,0002 bd2 ba880 sqft291 River Rd W, Plains, MT 59859ActiveMLS ID #30074671, Kathryn Hodges, RE/MAX River View. MRMLS
- $225,0001 bd1 ba944 sqft623 Cabin City Loop, Saint Regis, MT 59866ActiveMLS ID #30074187, Sally Yarnall, Montana Preferred Properties. MRMLS
- $475,0001 bd1 ba1.2k sqft236 Thompson De Borgia Rd, De Borgia, MT 59830ActiveMLS ID #30060051, Amy Schwartzenberger, Engel & Völkers Western Frontier - Bigfork. MRMLS
- $552,0003 bd2 ba1.5k sqft25 Mary Kay Rd, Plains, MT 59859ActiveMLS ID #30073327, Mary E Halling, Clearwater Montana Properties - Plains. MRMLS
