Skip main navigation
Off market
  • $490,000

    1119 Merrifield Dr, West Chester, PA 19380

    2beds
    2,904sqft
    Townhouse
    Built in 1989
    1,441 Square Feet Lot
    $490,000 Zestimate®
    $169/sqft
    $2,711 Estimated rent

    Home value

    $490,000

    $461,000 - $524,000

    $2,711/mo

    Zestimate® history
    Loading
    Loading...

    Owner options

    List your home for rent

    $2,711/mo

    Rent Zestimate®

    Find your next renter with Zillow Rental Manager. Plus, with online applications, you can quickly screen prospective tenants – for free.

    Learn more

    $2,711/mo

    Rent Zestimate®

    Refinance and save

    $3,512/mo

    Est. payment

    Refinancing to a lower rate could help reduce your monthly payments and save thousands over the life of the loan.

    See today's rates

    $3,512/mo

    Est. payment

    Explore your selling options

    Work with a Zillow partner agent

    Leverage their expertise and Zillow's premium Showcase listings to get your home seen by more buyers.

    Get started

    List with your own agent

    Get your home in front of millions of buyers by listing it on Zillow.

    Learn how to do it

    Sell it yourself

    Take full control of how buyers see your home on Zillow by listing For Sale by Owner (FSBO).

    List your home

    What's special

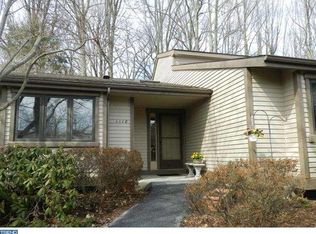
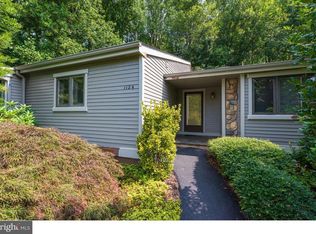
    Welcome to 1119 Merrifield Drive and move right into this wonderful end unit with one-floor living, two bedrooms, two baths, 1452 Sq Ft, and located in the highly sought after community of lovely Hershey's Mill. This well-maintained Donegal model home with neutrally-updated interior design has a spacious open floor plan ideal for entertaining and family living. Spacious living room and dining room area open up to a cozy fire fireplace that includes an electric insert and opens to a family room with skylights that overlooks a peaceful view of the wooded yard. Sliding doors lead to the generously-sized all-season room overlooking the yard, which is perfect for the gardener or as an extra indoor space. Delight yourself by preparing meals in the fully-updated, sunny, eat-in kitchen with a newly installed wood grain floor. The bright kitchen has upgraded appliances and sophisticated wooden shutters; first floor laundry is off the kitchen. Master bedroom with walk-in closet includes a remodeled master bathroom with walk-in shower surrounded by glass doors. A spacious second bedroom and updated hall bath with walk-in shower with glass enclosure. Full unfinished painted basement is meticulously clean and has a built-in cedar closet for storing extra clothes and special items. Master bathroom remodeled in 2017. Hall bathroom updated in 2017. New floor in kitchen 2018. Newer HVAC unit installed 2015. Ample parking in the front of the house plus a one car detached garage. Prime location in the heart of Hershey's Mill for low-maintenance, suburban living with comfort, convenience, and easy access to first-class amenities. Active 55+community gated with 24 hr. security, lush landscaping, maintenance free exterior, basic cable, sewer, trash and snow removal to your door are just a few items included in HOA fee. Amenities include a community pool, tennis courts, vegetable gardens, woodworking shop and walking/nature trails. Join the 18 hole Championship Golf Course and Club House with casual and formal dining. Located on 800 lush acres of natural beauty, you'll feel like you're on vacation at home. Close to Shopping Center with amenities such as Giant grocery store, Rite-Aid Pharmacy, BB&T Bank, Hair Salon, dining and more. Just minutes to Route 202, I-76, and PA Turnpike. Executive Living is an easy commute with close proximity of about 25 miles to the Philadelphia Airport, 30 miles to Center City Philadelphia, and 2 hours to New York City. Welcome home!

    This property is off market, which means it's not currently listed for sale or rent on Zillow. This may be different from what's available on other websites or public sources.

    Facts & features

    Interior

    Bedrooms & bathrooms
    • Bedrooms: 2
    • Bathrooms: 2
    • Full bathrooms: 2
    Heating
    • Forced air, Heat pump, Electric
    Cooling
    • Central
    Appliances
    • Included: Dishwasher, Garbage disposal, Microwave, Refrigerator
    Features
    • Master Bath(s), Kitchen - Eat-In, Air Filter System
    • Flooring: Carpet, Linoleum / Vinyl
    • Has fireplace: Yes
    Interior area
    • Total interior livable area: 2,904 sqft

    Property

    Parking
    • Total spaces: 3
    • Parking features: Garage - Detached
    Features
    • Exterior features: Wood
    Lot
    • Size: 1,441 sqft
    Details
    • Parcel number: 5302P03610000

    Construction

    Type & style
    • Home type: Townhouse
    • Architectural style: Traditional
    Condition
    • Year built: 1989

    Community & neighborhood

    Location
    • Region: West Chester

    HOA & financial

    HOA
    • Has HOA: Yes
    • HOA fee: $371 monthly

    Other

    Other facts
    • Architectural Style: Traditional
    • Heating YN: Y
    • Property Type: Residential
    • Bathrooms Full: 2
    • Interior Features: Master Bath(s), Kitchen - Eat-In, Air Filter System
    • HOA Fee Freq: Quarterly
    • Construction Materials: Stone, Wood Siding
    • Above Grade Fin SQFT: 1452
    • Below Grade Fin SQFT: 1452
    • Tax Annual Amount: 4559.0
    • Tax Lot: 0361
    • Standard Status: Active Under Contract
    • Pool: Yes - Community
    • Total SQFT Source: Estimated
    • Garage Features: Garage - Front Entry
    • Automatically Update Tax Values Y/N: Y

    Price history

    DateEventPrice
    6/10/2019Sold$280,000-5.1%$96/sqft
    Source: Public Record Report a problem
    3/31/2019Pending sale$294,900$102/sqft
    Source: Keller Williams Real Estate -Exton #1002142072 Report a problem
    12/13/2018Price change$294,900-6.4%$102/sqft
    Source: KW Real Estate-Exton #1002142072 Report a problem
    9/19/2018Price change$315,000-3.1%$108/sqft
    Source: Keller Williams Real Estate #1002142072 Report a problem
    8/1/2018Listed for sale$325,000+12.1%$112/sqft
    Source: KW Real Estate-Exton #1002142072 Report a problem
    7/31/2017Sold$290,000-1.7%$100/sqft
    Source: Agent Provided Report a problem
    6/12/2017Listed for sale$295,000+27.2%$102/sqft
    Source: RE/MAX Main Line-Paoli #7000706 Report a problem
    4/11/2002Sold$232,000$80/sqft
    Source: Public Record Report a problem

    Public tax history

    YearProperty taxesTax assessment
    2025$5,026 +2.1%$169,530
    2024$4,922 +1%$169,530
    2023$4,872 +1.8%$169,530
    2022$4,787 +1.3%$169,530
    2021$4,723 +131.8%$169,530
    2020$2,038 -55.3%$169,530
    2019$4,559 +2.2%$169,530
    2018$4,459 +9900.4%$169,530
    2017$45 -98.8%$169,530
    2016$3,858 $169,530
    2015$3,858 $169,530
    2014$3,858 $169,530
    2013-- $169,530
    2012-- $169,530
    2011-- $169,530
    2010-- $169,530
    2009-- $169,530
    2008-- $169,530
    2007-- $169,530
    2006-- $169,530
    2005-- $169,530
    2004-- $169,530 +3.6%
    2003-- $163,570
    2000-- $163,570

    Find assessor info on the county website

    Neighborhood: 19380

    Nearby schools

    GreatSchools rating
    Schools provided by the listing agent
    • Elementary: E. GOSHEN
    • Middle: JR FUGETT
    • High: EAST HIGH
    • District: West Chester Area

    Source: The MLS. This data may not be complete. We recommend contacting the local school district to confirm school assignments for this home.

    Get a cash offer in 3 minutes
    Find out how much your home could sell for in as little as 3 minutes with a no-obligation cash offer.
    Estimated market value
    $490,000
    Get a cash offer in 3 minutes
    Find out how much your home could sell for in as little as 3 minutes with a no-obligation cash offer.
    Estimated market value
    $490,000