Experience refined, maintenance-free living in this 2-3 bedroom, 3 bath updated end-unit townhome in highly sought-after Hershey’s Mill, a premier gated 55+ community . With luxurious updates, scenic wooded views, and an array of amenities, this home is designed for both comfort and sophistication. Enjoy the spacious, heated sunroom for year-round enjoyment, the elegant patio overlooking a tranquil wooded setting, an updated kitchen with stainless steel induction range and stainless appliances, quartz countertops, and high end cabinetry. The main floor baths are both fully renovated with stylish modern finishes and a low entry shower. The living room/dining room combination boasts a cozy wood fireplace, multiple windows, sky lights and sliders allowing the home to feel like an extension of the greenery outside. The newer flooring provides beauty and durability while the open concept floor plan allows for entertaining. The finished lower level would be ideal for a guest suite, hobby room, or additional living area. It boasts an immaculate full bath. Best of all, there is a spacious cedar closet for valuables. The current seller created a laundry area on the main floor but there is a fully functional W/D and utility sink in the lower level that will be included in the sale. The greater Hershey’s Mill Community includes a Clubhouse with social activities and events, a parkling pool for warm-weather enjoyment, raxquet and golf for active living and scenic walking trails for peaceful strolls. This rare updated home offers the perfect blend of elegance and convenience in an amenity-rich, gated community.
Sold for $676,000
$676,000
1125 Merrifield Dr #1125, West Chester, PA 19380
3beds
1,665sqft
Townhouse
Built in 1989
1,506 Square Feet Lot
$708,600 Zestimate®
$406/sqft
$2,854 Estimated rent
Home value
$708,600
$659,000 - $758,000
$2,854/mo
Zestimate® history
Owner options
List your home for rent
$2,854/mo
Rent Zestimate®
Find your next renter with Zillow Rental Manager. Plus, with online applications, you can quickly screen prospective tenants – for free.
$2,854/mo
Rent Zestimate®
Refinance and save
$5,523/mo
Est. payment
Refinancing to a lower rate could help reduce your monthly payments and save thousands over the life of the loan.
$5,523/mo
Est. payment
Explore your selling options
Work with a Zillow partner agent
Leverage their expertise and Zillow's premium Showcase listings to get your home seen by more buyers.
Get startedList with your own agent
Get your home in front of millions of buyers by listing it on Zillow.
Learn how to do itSell it yourself
Take full control of how buyers see your home on Zillow by listing For Sale by Owner (FSBO).
List your homeWhat's special
Quartz countertopsScenic wooded viewsGuest suiteFinished lower levelHigh end cabinetryMultiple windowsSky lights
Zillow last checked:
Listing updated:
Listed by:
Jill Goldman 610-308-3380,
Compass RE
Bought with:
Sam Rader Sellers, RS374927
BHHS Fox & Roach-West Chester
Gail Rader, RS274490
BHHS Fox & Roach-West Chester
Source: Bright MLS,MLS#: PACT2094350
Facts & features
Interior
Bedrooms & bathrooms
- Bedrooms: 3
- Bathrooms: 3
- Full bathrooms: 3
- Main level bathrooms: 2
- Main level bedrooms: 3
Rooms
- Room types: Living Room, Dining Room, Bedroom 2, Kitchen, Family Room, Bedroom 1, Sun/Florida Room
Bedroom 1
- Level: Main
Bedroom 2
- Level: Main
Dining room
- Level: Main
Family room
- Level: Main
Kitchen
- Features: Countertop(s) - Quartz, Dining Area
- Level: Main
Living room
- Level: Main
Other
- Level: Main
Heating
- Heat Pump, Electric
Cooling
- Central Air, Electric
Appliances
- Included: Microwave, Built-In Range, Dishwasher, Disposal, Dryer, Ice Maker, Self Cleaning Oven, Electric Water Heater
- Laundry: Main Level, Dryer In Unit, Washer In Unit
Features
- Combination Dining/Living, Dry Wall
- Flooring: Laminate
- Windows: Double Hung
- Basement: Partially Finished
- Number of fireplaces: 1
- Fireplace features: Wood Burning
Interior area
- Total structure area: 1,665
- Total interior livable area: 1,665 sqft
- Finished area above ground: 1,665
- Finished area below ground: 0
Property
Parking
- Total spaces: 1
- Parking features: Garage Faces Front, Asphalt, Detached
- Garage spaces: 1
- Has uncovered spaces: Yes
Accessibility
- Accessibility features: Grip-Accessible Features
Features
- Levels: One
- Stories: 1
- Pool features: None
Lot
- Size: 1,506 Square Feet
Details
- Additional structures: Above Grade, Below Grade
- Parcel number: 5302P0367
- Zoning: R2
- Special conditions: Standard
Construction
Type & style
- Home type: Townhouse
- Architectural style: Traditional
- Property subtype: Townhouse
Materials
- Frame
- Foundation: Block
- Roof: Asphalt
Condition
- New construction: No
- Year built: 1989
Utilities & green energy
- Electric: 200+ Amp Service
- Sewer: Public Sewer
- Water: Public
- Utilities for property: Electricity Available, Phone Connected, Cable Connected, Fiber Optic
Community & HOA
Community
- Senior community: Yes
- Subdivision: Hersheys Mill
HOA
- Has HOA: Yes
- Services included: Maintenance Structure, Cable TV, Maintenance Grounds, Standard Phone Service, Trash, Snow Removal
- HOA fee: $2,000 quarterly
- HOA name: MERRIFIELD
Location
- Region: West Chester
- Municipality: EAST GOSHEN TWP
Financial & listing details
- Price per square foot: $406/sqft
- Tax assessed value: $197,420
- Annual tax amount: $5,732
- Date on market: 3/29/2025
- Listing agreement: Exclusive Right To Sell
- Listing terms: Cash,Conventional,VA Loan
- Inclusions: Main Level W / D, Refrigerator, Wall Mounted Tvs And Brackets, All "as Is" No Monetary Value. Lower Level W / D "as Is" No Monetary Value.
- Ownership: Fee Simple
Price history
| Date | Event | Price |
|---|---|---|
| 4/25/2025 | Sold | $676,000+4%$406/sqft |
Source:  Bright MLS #PACT2094350 Report a problem Bright MLS #PACT2094350 Report a problem | ||
| 4/2/2025 | Pending sale | $650,000$390/sqft |
Source: Bright MLS #PACT2094350 Report a problem | ||
| 3/29/2025 | Listed for sale | $650,000$390/sqft |
Source: Bright MLS #PACT2094350 Report a problem | ||
Public tax history
Tax history is unavailable.
Neighborhood: 19380
Nearby homes
- $676,0003 bd3 ba1.6k sqft1125 Merrifield Dr, West Chester, PA 19380Sold
- $410,0002 bd2 ba1.3k sqft1126 Merrifield Dr, West Chester, PA 19380Sold
- $532,4003 bd2 ba2.1k sqft1124 Merrifield Dr, West Chester, PA 19380Off Market
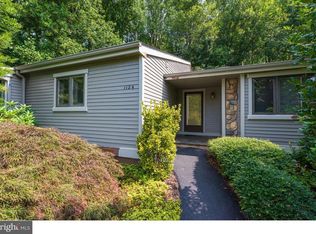
- $446,4002 bd3 ba1.2k sqft1127 Merrifield Dr, West Chester, PA 19380Off Market
- $478,6002 bd2 ba2.9k sqft1119 Merrifield Dr, West Chester, PA 19380Off Market
- $593,4002 bd3 ba2.1k sqft1128 Merrifield Dr, West Chester, PA 19380Off Market
- $545,4002 bd3 ba1.4k sqft1118 Merrifield Dr, West Chester, PA 19380Off Market
- $496,2003 bd3 ba1.3k sqft1123 Merrifield Dr, West Chester, PA 19380Off Market
Nearby schools
GreatSchools rating
- 8/10East Goshen El SchoolGrades: K-5Distance: 0.9 mi
- 6/10J R Fugett Middle SchoolGrades: 6-8Distance: 2.1 mi
- 8/10West Chester East High SchoolGrades: 9-12Distance: 2.1 mi
Schools provided by the listing agent
- District: West Chester Area
Source: Bright MLS. This data may not be complete. We recommend contacting the local school district to confirm school assignments for this home.
Get a cash offer in 3 minutes
Find out how much your home could sell for in as little as 3 minutes with a no-obligation cash offer.
Estimated market value
$708,600
Get a cash offer in 3 minutes
Find out how much your home could sell for in as little as 3 minutes with a no-obligation cash offer.
Estimated market value
$708,600
- Pennsylvania
- Chester County
- West Chester
- 19380
- 1125 Merrifield Dr Unit 1125
Nearby cities
Nearby neighborhoods
Nearby zip codes
Other West Chester Topics
