Perched on a corner lot with sweeping views of the Mississippi River, this stately historic Tudor-style home has been cherished by the same family for three generations. Meticulously maintained and thoughtfully updated, the home seamlessly blends timeless character with modern comfort. Step inside and be welcomed by stunning quarter-sawn oak floors, rich natural woodwork, elegant French doors, custom built-in benches, and decorative copper radiator covers that showcase the craftsmanship of a bygone era. The main level features a spacious living room, formal dining room, a half bath, sun-filled sunroom, and a functional kitchen complete with all appliances and the home's original tile flooring, preserving its historic charm. Upstairs, you'll find four generous bedrooms, including a primary suite with its own private bath and walk-in closet. A newly added laundry area within the primary closet adds modern convenience, while an additional full bathroom serves the remaining bedrooms. The walk-up attic offers exciting potential for future finished living space, while the partially finished lower level provides a comfortable den, rec room, second laundry area, and multiple dedicated storage spaces. Recent improvements include a new roof (2021), central air conditioning (2016), boiler (2020), east bathroom renovation (2021), and fresh exterior paint (2025), allowing the next owner to enjoy peace of mind for years to come. This remarkable river-view home is a rare opportunity!
Pending
Price cut: $30K (9/4)
$399,900
1119 N 4th St, Burlington, IA 52601
4beds
3,352sqft
Single Family Residence
Built in 1924
0.26 Acres Lot
$-- Zestimate®
$119/sqft
$-- HOA
What's special
Formal dining roomRich natural woodworkMultiple dedicated storage spacesDecorative copper radiator coversFour generous bedroomsRemarkable river-view homeCorner lot
- 115 days
- 603
- 46
Zillow last checked:
Listing updated:
Listed by:
Jon M Salvador 319-759-4932,
Century 21/Property Professionals
Source: NoCoast MLS as distributed by MLS GRID,MLS#: 6339364
Facts & features
Interior
Bedrooms & bathrooms
- Bedrooms: 4
- Bathrooms: 3
- Full bathrooms: 2
- 1/2 bathrooms: 1
Dining room
- Description: Eat In Kitchen,Separate/Formal Dining Rm
Family room
- Description: Entertainment/Media Cntr,Lower Level
Heating
- Boiler
Cooling
- Central Air
Appliances
- Included: Range, Refrigerator, Washer, Dryer
Features
- Basement: Full,Partially Finished
- Number of fireplaces: 1
- Fireplace features: Family Room
- Common walls with other units/homes: 0
Interior area
- Total interior livable area: 3,352 sqft
Video & virtual tour
Property
Parking
- Total spaces: 2
- Parking features: Attached, Concrete
- Garage spaces: 2
Accessibility
- Accessibility features: None
Features
- Levels: Two
Lot
- Size: 0.26 Acres
- Dimensions: 100 x 115
Details
- Parcel number: 1133155003
- Zoning: Residential-Single Family
Construction
Type & style
- Home type: SingleFamily
- Property subtype: Single Family Residence
Materials
- Brick, Stucco
- Roof: Age 8 Years or Less,Shingle
Condition
- Year built: 1924
Utilities & green energy
- Sewer: Public Sewer
- Water: Public
Community & HOA
Community
- Subdivision: ORIGINAL CITY
HOA
- Has HOA: No
Location
- Region: Burlington
Financial & listing details
- Price per square foot: $119/sqft
- Tax assessed value: $285,500
- Annual tax amount: $4,738
- Date on market: 6/15/2026
- Cumulative days on market: 115 days
- Road surface type: Paved
Estimated market value
Not available
Estimated sales range
Not available
Not available
Price history
| Date | Event | Price |
|---|---|---|
| 9/28/2026 | Pending sale | $399,900$119/sqft |
Source:  NoCoast MLS as distributed by MLS GRID #6339364 Report a problem NoCoast MLS as distributed by MLS GRID #6339364 Report a problem | ||
| 9/4/2026 | Price change | $399,900-7%$119/sqft |
Source: NoCoast MLS as distributed by MLS GRID #6339364 Report a problem | ||
| 7/30/2026 | Price change | $429,900-9.7%$128/sqft |
Source: NoCoast MLS as distributed by MLS GRID #6339364 Report a problem | ||
| 7/2/2026 | Price change | $475,900-2.9%$142/sqft |
Source: NoCoast MLS as distributed by MLS GRID #6339364 Report a problem | ||
| 6/15/2026 | Listed for sale | $489,900$146/sqft |
Source: NoCoast MLS as distributed by MLS GRID #6339364 Report a problem | ||
Public tax history
| Year | Property taxes | Tax assessment |
|---|---|---|
| 2025 | $4,540 +11.4% | $285,500 +10.8% |
| 2024 | $4,076 -15.9% | $257,600 |
| 2023 | $4,844 -1.5% | $257,600 +2.8% |
| 2022 | $4,918 -7% | $250,500 |
| 2021 | $5,286 +0.8% | $250,500 |
| 2020 | $5,244 -20.1% | $250,500 |
| 2019 | $6,564 -0.1% | $250,500 -14.7% |
| 2018 | $6,572 | $293,800 +0.9% |
| 2017 | $6,572 +2.2% | $291,200 |
| 2016 | $6,432 | $291,200 |
| 2015 | $6,432 -1.3% | $291,200 -0.1% |
| 2014 | $6,516 +6.4% | $291,600 |
| 2013 | $6,122 +2.4% | -- |
| 2012 | $5,978 +2.3% | -- |
| 2011 | $5,844 -1.2% | -- |
| 2010 | $5,914 +7.3% | -- |
| 2009 | $5,514 +5.4% | -- |
| 2008 | $5,230 +5.1% | -- |
| 2007 | $4,976 -5.8% | -- |
| 2005 | $5,280 | -- |
Find assessor info on the county website
Monthly payment
Est. payment
Payment breakdown
Explore the cost of this home by adjusting the details. Changes won't be saved.Climate risks
Neighborhood: 52601

Similar homes
- $370,0004 bd4 ba2.3k sqft3112 Crystal Dr, Burlington, IA 52601Active
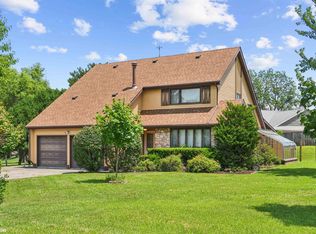 MLS ID #6340652, Kristin E Masden, Diamond Realty Inc. NoCoast MLS as distributed by MLS GRID
 - $285,0003 bd3 ba2.6k sqft1018 N 4th St, Burlington, IA 52601Active
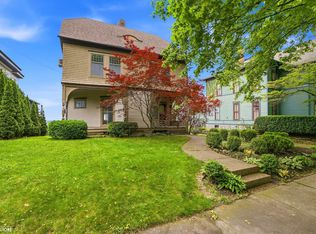 MLS ID #6338452, Jon M Salvador, Century 21/Property Professionals. NoCoast MLS as distributed by MLS GRID
 - $340,0004 bd4 ba2.6k sqft2629 Evergreen Dr, Burlington, IA 52601Active
 MLS ID #6343333, Monica Myers, Ruhl & Ruhl, REALTORS. NoCoast MLS as distributed by MLS GRID
 - $389,9003 bd4 ba3.8k sqft3304 Crystal Dr, Burlington, IA 52601Active
 MLS ID #6342430, Kim Hedges, RE/MAX Real Estate Specialists. NoCoast MLS as distributed by MLS GRID
