CHECK OUT THIS BEAUTIFUL HOME TUCKED AWAY IN A QUIET CUL-DE-SAC WITH A FENCED IN YARD. THERE ARE TWO BEDROOMS ON THE MAIN EACH WITH EN-SUITE BATHROOMS WHILE THE LOWER LEVEL OFFERS A THIRD EN-SUITE BEDROOM PROVIDING PRIVACY FOR FAMILY AND QUESTS. ENJOY THIS UPDATED KITCHEN, NEW CARPET, NEW LVP FLOORING, AND RELAX IN THE 3 SEASONS ROOM OFF THE KITCHEN OR RETIRE TO THE PRIMARY BEDROOM WITH YOUR OWN PRIVATE BALCONY. STOVE, FRIDGE AND MIRCROWAVE WERE NEW IN 2020. THIS HOME HAS TWO FURNACES AND C/A. ONE NEW IN 2024.
Active
Price cut: $5K (10/20)
$384,900
3304 Crystal Dr, Burlington, IA 52601
3beds
3,870sqft
Single Family Residence
Built in 1981
0.28 Acres Lot
$-- Zestimate®
$99/sqft
$-- HOA
What's special
Two furnacesUpdated kitchenNew lvp flooringNew carpetFenced in yardQuiet cul-de-sac
- 43 days
- 408
- 19
Zillow last checked:
Listing updated:
Listed by:
Kim Hedges 319-759-4493,
RE/MAX Real Estate Specialists
Source: NoCoast MLS as distributed by MLS GRID,MLS#: 6342430
Facts & features
Interior
Bedrooms & bathrooms
- Bedrooms: 3
- Bathrooms: 4
- Full bathrooms: 3
- 1/2 bathrooms: 1
Bedroom 2
- Level: Main
Bedroom 3
- Level: Lower
Other
- Level: Main
Dining room
- Level: Main
Other
- Level: Main
Other
- Level: Main
Family room
- Level: Lower
Kitchen
- Level: Main
Living room
- Level: Main
Heating
- Forced Air
Cooling
- Central Air
Features
- Basement: Walk-Out Access,Full,Finished
- Number of fireplaces: 2
Interior area
- Total interior livable area: 3,870 sqft
- Finished area below ground: 1,935
Property
Parking
- Total spaces: 2
- Parking features: Attached, Concrete
- Garage spaces: 2
Accessibility
- Accessibility features: None
Lot
- Size: 0.28 Acres
- Dimensions: 100 x 120
Details
- Parcel number: 1119479003
Construction
Type & style
- Home type: SingleFamily
- Architectural style: Ranch
- Property subtype: Single Family Residence
Materials
- Wood Siding
Condition
- Year built: 1981
Utilities & green energy
- Sewer: Public Sewer
- Water: Public
Community & HOA
Community
- Subdivision: CRYSTAL SPRINGS SUB
HOA
- Has HOA: No
Location
- Region: Burlington
Financial & listing details
- Price per square foot: $99/sqft
- Tax assessed value: $305,900
- Annual tax amount: $5,612
- Date on market: 9/7/2026
- Cumulative days on market: 44 days
Estimated market value
Not available
Estimated sales range
Not available
Not available
Price history
| Date | Event | Price |
|---|---|---|
| 10/20/2026 | Price change | $384,900-1.3%$99/sqft |
Source:  NoCoast MLS as distributed by MLS GRID #6342430 Report a problem NoCoast MLS as distributed by MLS GRID #6342430 Report a problem | ||
| 10/5/2026 | Price change | $389,900-2.5%$101/sqft |
Source: NoCoast MLS as distributed by MLS GRID #6342430 Report a problem | ||
| 9/24/2026 | Price change | $399,900-2.5%$103/sqft |
Source: NoCoast MLS as distributed by MLS GRID #6342430 Report a problem | ||
| 9/7/2026 | Price change | $410,000-1.2%$106/sqft |
Source: NoCoast MLS as distributed by MLS GRID #6342430 Report a problem | ||
| 8/23/2026 | Price change | $415,000-1%$107/sqft |
Source: Owner Report a problem | ||
| 8/13/2026 | Listed for sale | $419,000+94.9%$108/sqft |
Source: Owner Report a problem | ||
| 9/10/2020 | Sold | $215,000-8.5%$56/sqft |
Source: NoCoast MLS as distributed by MLS GRID #5580322 Report a problem | ||
| 8/4/2020 | Pending sale | $235,000$61/sqft |
Source: Century 21/Property Profession #5580322 Report a problem | ||
| 6/15/2020 | Price change | $235,000-6%$61/sqft |
Source: Century 21/Property Profession #5580322 Report a problem | ||
| 4/8/2020 | Listed for sale | $250,000-5.7%$65/sqft |
Source: RE/MAX Real Estate Specialists #5580322 Report a problem | ||
| 6/16/2019 | Listed for sale | $265,000$68/sqft |
Source: RE/MAX Real Estate Specialists #20174550 Report a problem | ||
Public tax history
| Year | Property taxes | Tax assessment |
|---|---|---|
| 2025 | $5,134 +14.5% | $305,900 +11.4% |
| 2024 | $4,482 -2.4% | $274,500 |
| 2023 | $4,594 -1.5% | $274,500 +15.3% |
| 2022 | $4,664 -27.7% | $238,000 |
| 2021 | $6,454 +0.7% | $238,000 -19.4% |
| 2020 | $6,408 +14.9% | $295,300 |
| 2019 | $5,578 -0.1% | $295,300 +16.2% |
| 2018 | $5,582 | $254,200 +1% |
| 2017 | $5,582 +2.3% | $251,700 |
| 2016 | $5,456 | $251,700 |
| 2015 | $5,456 -1.3% | $251,700 -3.8% |
| 2014 | $5,528 +2.4% | $261,700 |
| 2013 | $5,398 +2.4% | -- |
| 2012 | $5,272 +2.3% | -- |
| 2011 | $5,154 +1.2% | -- |
| 2010 | $5,094 +7.8% | -- |
| 2009 | $4,726 +5.6% | -- |
| 2008 | $4,476 | -- |
Find assessor info on the county website
Monthly payment
Est. payment
Payment breakdown
Explore the cost of this home by adjusting the details. Changes won't be saved.Climate risks
Neighborhood: 52601
Similar homes
- $360,0004 bd4 ba2.3k sqft3112 Crystal Dr, Burlington, IA 52601Active
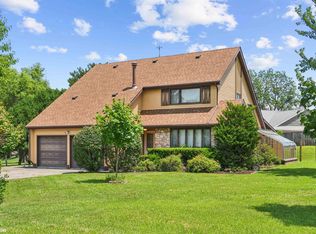 MLS ID #6340652, Kristin E Masden, Diamond Realty Inc. NoCoast MLS as distributed by MLS GRID
 - $340,0004 bd4 ba2.6k sqft2629 Evergreen Dr, Burlington, IA 52601Active
 MLS ID #6343333, Monica Myers, Ruhl & Ruhl, REALTORS. NoCoast MLS as distributed by MLS GRID
 - $425,0003 bd3 ba2.5k sqft2101 Cliff Rd, Burlington, IA 52601Active
 MLS ID #6342609, Zachary Swink, Ruhl & Ruhl, REALTORS. NoCoast MLS as distributed by MLS GRID
 - $365,0006 bd1 ba2.7k sqft14332 Irish Ridge Rd, Burlington, IA 52601Active
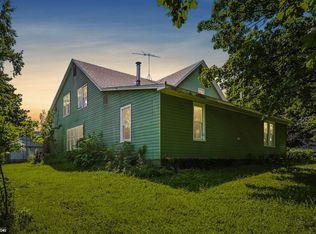 MLS ID #6341019, Leiah Prall, Century 21/Property Professionals. NoCoast MLS as distributed by MLS GRID
