Proposed new construction ranch-style home thoughtfully designed for modern living. This 4-bedroom, 3.5-bath residence will offer a bright, open-concept main floor with vaulted ceilings, rich hardwood floors, and a stunning stone fireplace as the focal point of the living space. The private owner’s suite will feature a spacious walk-in closet and a well-appointed en-suite bath, creating a true retreat. Two additional bedrooms and a convenient half bath will complete the main level. Everyday functionality will shine through with a mudroom off the attached two-car garage, main-floor laundry, and a generous walk-in pantry. The finished lower level expands the living space with a large family room to be complete with a wet bar—perfect for entertaining—along with a fourth bedroom featuring an egress window and a third full bathroom. This home will be situated on a quiet cul-de-sac and offer the perfect blend of comfort, style, and thoughtful design. Price includes the construction of the home, building lot, and finished basement. Early buyer provides the opportunity to customize the design choices. Price is subject to change as building progresses. All photos are representation of planned potential design.
Active
$565,000
2307 S 4th St, Burlington, IA 52601
4beds
2,089sqft
Single Family Residence
Built in 2026
10,454 Square Feet Lot
$-- Zestimate®
$270/sqft
$-- HOA
What's special
Stunning stone fireplaceMain-floor laundryVaulted ceilingsRich hardwood floorsBright open-concept main floorGenerous walk-in pantrySpacious walk-in closet
- 246 days
- 120
- 3
Zillow last checked:
Listing updated:
Listed by:
Jon M Salvador 319-759-4932,
Century 21/Property Professionals
Source: NoCoast MLS as distributed by MLS GRID,MLS#: 6335287
Facts & features
Interior
Bedrooms & bathrooms
- Bedrooms: 4
- Bathrooms: 4
- Full bathrooms: 3
- 1/2 bathrooms: 1
Dining room
- Description: Informal Dining Room
Family room
- Description: Family Room,Lower Level
Heating
- Forced Air
Cooling
- Central Air
Appliances
- Included: Range, Dishwasher, Refrigerator, Tankless Water Heater, Disposal
Features
- Basement: Full,Finished,Concrete
- Number of fireplaces: 1
- Fireplace features: Electric, Living Room
Interior area
- Total interior livable area: 2,089 sqft
Property
Parking
- Total spaces: 2
- Parking features: Attached, Concrete
- Garage spaces: 2
Accessibility
- Accessibility features: None
Lot
- Size: 10,454 Square Feet
- Dimensions: 122 x 217
Details
- Parcel number: 1609353016
- Zoning: Residential-Single Family
Construction
Type & style
- Home type: SingleFamily
- Architectural style: Ranch
- Property subtype: Single Family Residence
Materials
- Brick, Vinyl Siding
- Roof: Age 8 Years or Less,Shingle
Condition
- Year built: 2026
Utilities & green energy
- Sewer: Public Sewer
- Water: Public
Community & HOA
Community
- Subdivision: SHAMROCK SUB
HOA
- Has HOA: No
Location
- Region: Burlington
Financial & listing details
- Price per square foot: $270/sqft
- Tax assessed value: $22,700
- Annual tax amount: $442
- Date on market: 2/3/2026
- Cumulative days on market: 247 days
- Road surface type: Paved
Estimated market value
Not available
Estimated sales range
Not available
Not available
Price history
| Date | Event | Price |
|---|---|---|
| 2/3/2026 | Listed for sale | $565,000+3128.6%$270/sqft |
Source:  NoCoast MLS as distributed by MLS GRID #6335287 Report a problem NoCoast MLS as distributed by MLS GRID #6335287 Report a problem | ||
| 10/31/2025 | Sold | $17,500-41.7%$8/sqft |
Source: NoCoast MLS as distributed by MLS GRID #6331735 Report a problem | ||
| 9/23/2025 | Pending sale | $30,000$14/sqft |
Source: NoCoast MLS as distributed by MLS GRID #6331735 Report a problem | ||
| 9/11/2025 | Listed for sale | $30,000-6.3%$14/sqft |
Source: NoCoast MLS as distributed by MLS GRID #6331735 Report a problem | ||
| 10/1/2018 | Listing removed | $32,000$15/sqft |
Source: Diamond Realty Inc #20167545 Report a problem | ||
| 12/20/2017 | Listed for sale | $32,000$15/sqft |
Source: Diamond Realty Inc #20167545 Report a problem | ||
| 7/1/2017 | Listing removed | $32,000$15/sqft |
Source: Diamond Realty Inc #20161959 Report a problem | ||
| 11/30/2016 | Listed for sale | $32,000$15/sqft |
Source: Diamond Realty Inc #20161959 Report a problem | ||
Public tax history
| Year | Property taxes | Tax assessment |
|---|---|---|
| 2025 | $442 +14.5% | $22,700 |
| 2024 | $386 -15.4% | $22,700 |
| 2023 | $456 -1.3% | $22,700 |
| 2022 | $462 -6.9% | $22,700 |
| 2021 | $496 +0.8% | $22,700 |
| 2020 | $492 -13.7% | $22,700 |
| 2019 | $570 -0.3% | $22,700 -8.5% |
| 2018 | $572 | $24,800 |
| 2017 | $572 +1.4% | $24,800 |
| 2016 | $564 | $24,800 |
| 2015 | $564 -1.4% | $24,800 +7.4% |
| 2014 | $572 +14.4% | $23,100 |
| 2013 | $500 +2.9% | -- |
| 2012 | $486 +2.5% | -- |
| 2011 | $474 +1.3% | -- |
| 2010 | $468 +7.3% | -- |
| 2009 | $436 +5.3% | -- |
| 2008 | $414 +5.1% | -- |
| 2007 | $394 | -- |
Find assessor info on the county website
Monthly payment
Est. payment
Payment breakdown
Explore the cost of this home by adjusting the details. Changes won't be saved.Climate risks
Neighborhood: 52601

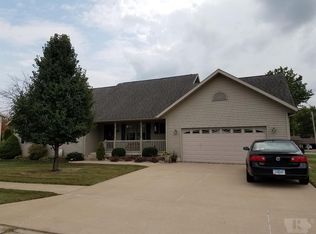
Similar homes
- $349,9004 bd3 ba1.7k sqft2809 Madison Ave, Burlington, IA 52601Active
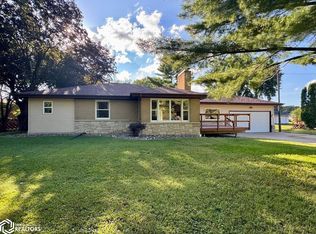 MLS ID #6342647, Tiffini Brockway, RE/MAX Real Estate Specialists. NoCoast MLS as distributed by MLS GRID
 - $395,0004 bd3 ba1.8k sqft1708 Sioux St, Burlington, IA 52601Active
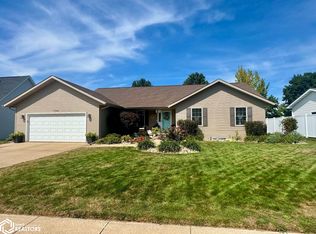 MLS ID #6342470, Tiffini Brockway, RE/MAX Real Estate Specialists. NoCoast MLS as distributed by MLS GRID
 - $340,0004 bd4 ba2.6k sqft2629 Evergreen Dr, Burlington, IA 52601Active
 MLS ID #6343333, Monica Myers, Ruhl & Ruhl, REALTORS. NoCoast MLS as distributed by MLS GRID
 - $649,0004 bd4 ba3k sqft918 Horizon St, Burlington, IA 52601Active
 MLS ID #6339319, Ryan M Nagrocki, Midwest Realty Group. NoCoast MLS as distributed by MLS GRID
